
Address
1010 Hartford Dr, Boulder, CO
Price
$ 1,350,000
Property Attributes
- MLS#1063389
- TypeSingle Family
- Listing Status Active
- CountyBOULDER
- CityBoulder
- AreaBoulder
- NeighborhoodTable Mesa 1
- Zip80305
- StyleCottage
- Year Built1964
- Taxes$ 7039
- Price$ 1,350,000
- Bedrooms5
- Full Bathrooms2
- Half Bathrooms1
- Sqr Footage2120
- Lot Size0.16 Acres
Data Source:
Information and Real Estate Services (IRES)
Property Description
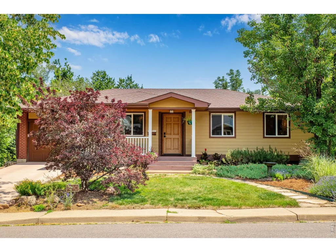
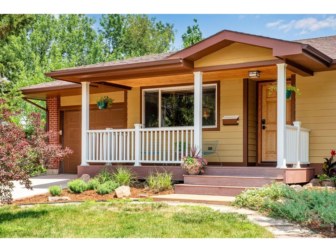
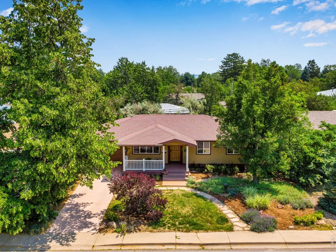
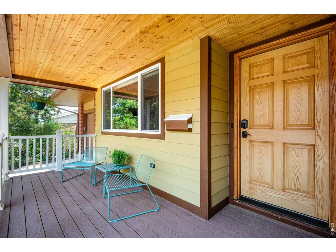
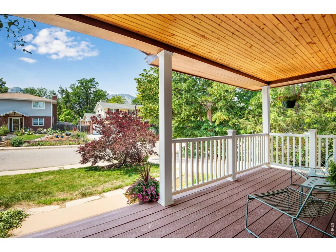
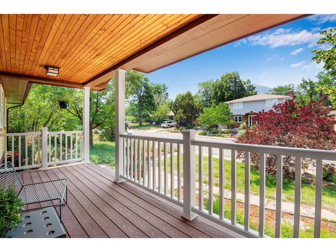
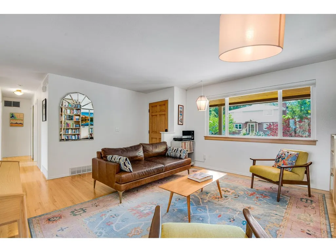
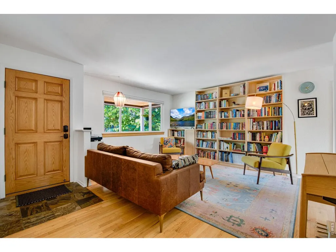
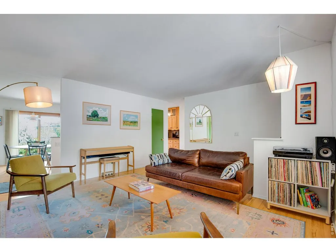
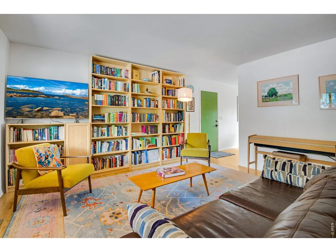
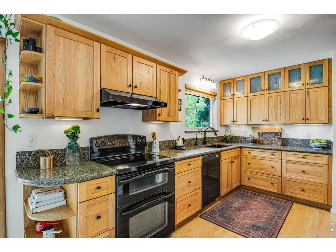
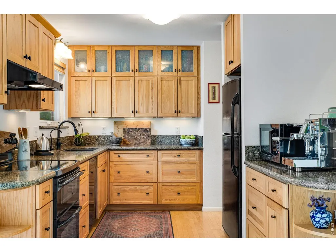
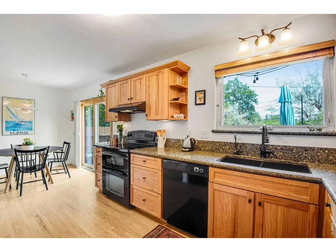
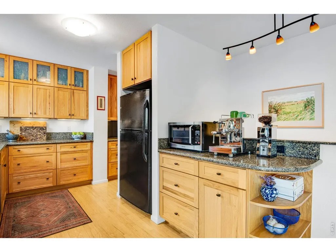
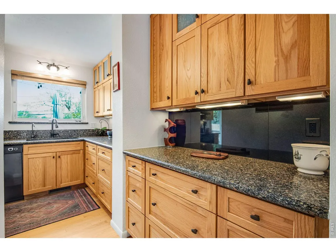
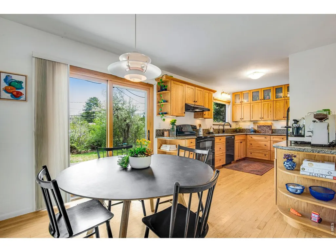
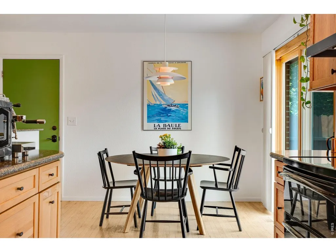
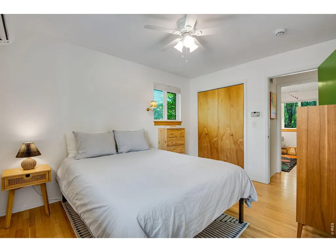
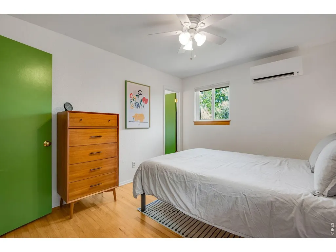
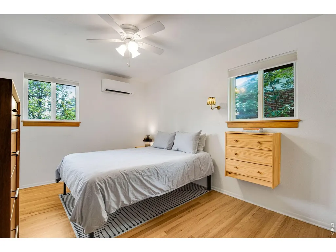
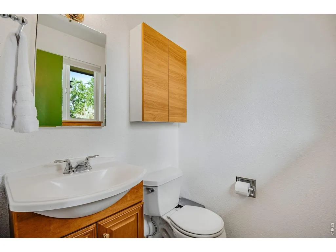
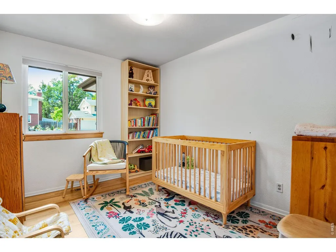
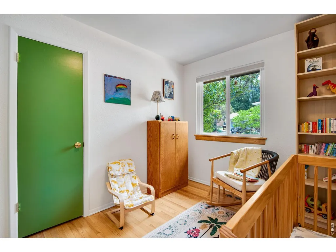
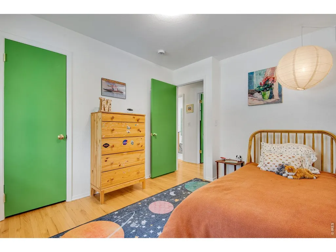
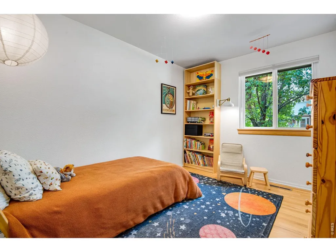
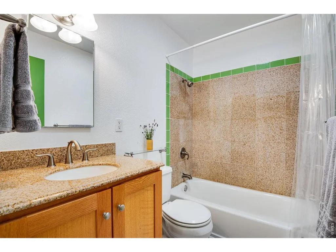
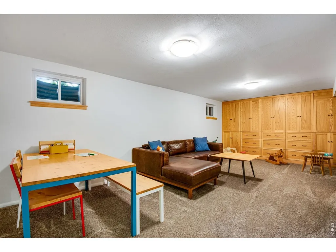
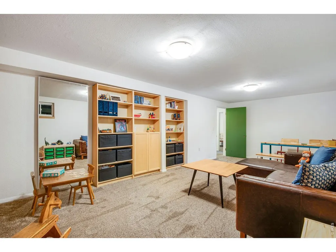
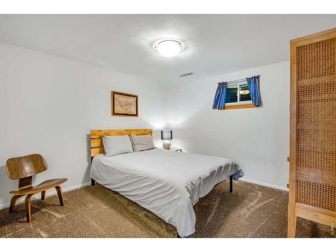
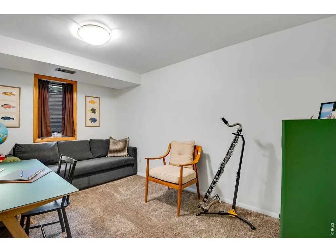
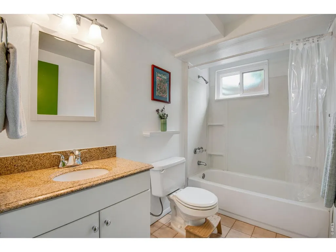
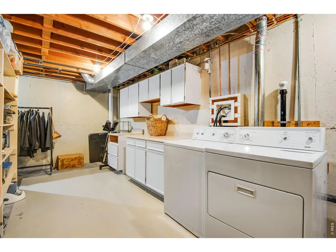
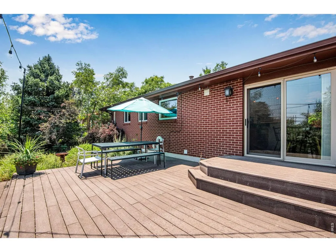
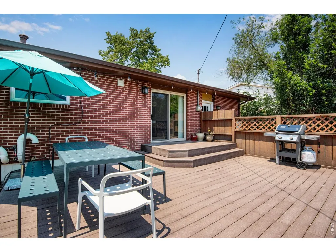
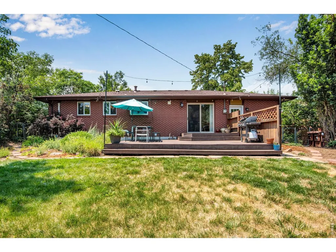
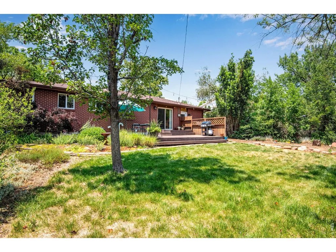
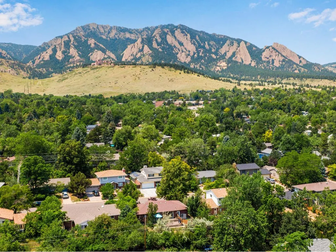
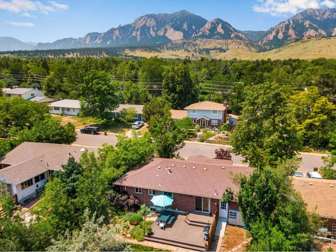
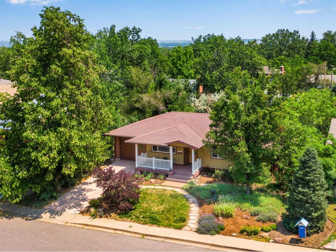
Looking for a very special home in the Table Mesa neighborhood with a front porch view of the Flatirons? This could be the one you've been waiting for. This 5 bedroom, 2 1/2 bath home has been impressively improved over the years, with updates that matter for long-term comfort and efficiency. The main level includes 3 bedrooms, 1 1/2 baths, along with a spacious living, kitchen, and dining area. The kitchen and bathrooms were remodeled with beautiful finishes and excellent storage. The lower level is fully finished with 2 additional bedrooms, a large family room, and exceptional storage space along with laundry. Newer windows, doors, carpeting, Hardie Plank siding, and a Lochinvar on-demand boiler that provides reliable heat and hot water. Cooling is handled by both a mini-split A/C and an evaporative cooler. Garage includes a 240 outlet for those EV's. Outside, the 26x16 Trex deck creates a solid extension of the living space, and the landscaping was designed for privacy, year-round color, and low maintenance. Located in the Table Mesa neighborhood with access to two excellent elementary schools and close to trails, parks, and the Table Mesa shopping center. This just might be your dream home. Please see Additional Remarks for a list of recent upgrades.
| Elementary School | Middle School | High School |
|---|---|---|
| Bear Creek Elementary School | Southern Hills Middle School | Fairview High School |
| Price History | |
|---|---|
| 7/6/2026 | Listed $1,475,000 |
| 7/24/2026 | 6$1,395,000 |
| 9/1/2026 | 4$1,350,000 |
General Features
| Living Area | 1856 |
|---|---|
| Sewer | Public Sewer |
| Heating | Forced Air,Hot Water |
| Cooling | Evaporative Cooling,Ceiling Fan(s),Ductless |
| Utilities | Natural Gas Available,Electricity Available |
| Roof | Composition |
| Appliances | Electric Range,Dishwasher,Refrigerator,Washer,Dryer |
| Zoning | Res |
| Garage Spaces | 1 |
| Patio/Porch Features | Deck |
| Architectural Style | Cottage |
| Construction Materials | Frame,Brick |
| Exclusions | Sellers' personal belongings. |
| Year Built | 1964 |
| Electric | Xcel |
| View | Hills |
| Levels | One |
| Property Subtype | Single Family Residence |
| Tax Year | 2025 |
| Parcel Number | R0014568 |
| Accessibility | Level Lot,Main Floor Bath,Main Level Bedroom |
| County | Boulder |
| New Construction | No |
| Property Type | Residential |
| HOA | No |
| Energy Efficient | Windows,High Efficiency Furnace |
| Subdivision Name | Table Mesa 1 |
| Possible Use | Single Family |
| Full Baths | 2 |
| Status | Active |
| High School | Fairview |
| City | Boulder |
| Disclosures | Seller's Property Disclosure,Lead Paint |
| High School District | Boulder Valley Dist RE2 |
| MLS Area | Boulder |
| Elementary School | Bear Creek |
| Property Attached Y/N | No |
| Tax Annual Amount | 7039 |
| Middle/Junior High School | Southern Hills |
| Standard Status | Active |
| Expected Active Date | 2026-07-09 |
| AttributionContact | 7207710193 |
Interior Features
| Interior Amenities | Eat-in Kitchen |
|---|---|
| Basement | Partially Finished |
| Flooring | Wood |
| Window Features | Window Coverings |
| Above Grade Finished Area | 1094 |
| Half Baths | 1 |
| Total Bedrooms | 5 |
| LivingAreaSource | Assessor |
| Total Baths | 3 |
Exterior Features
| Exterior Amenities | Sprinkler System,Oversized Garage |
|---|---|
| Fencing | Fenced |
| Parking Features | Attached |
| Lot Features | Level,House Faces West,City Limits |
| Water Source | City |
| Lot Size Area | 6990 |
| Lot Size Acres | 0.16 |
| Waterfront Y/N | No |
| Irrigation Water Rights Y/N | No |
Amenities
- Foreclosure
- Views
- Short Sale
- New Construction
- Adult 55+
- Lease To Own
- No HOA Fees
- Furnished
- Primary On Main
- Air Conditioning
- Seller Finance
- Green
- Fixer Upper
- Horse
- Golf
- Fireplace
- Deck
- Garage
- Basement
- Pool
Property vs Single Family Average in 80305
Price
Taxes
Year Built
Visits
 Information deemed reliable but not guaranteed by the MLS. © 2026 Information and Real Estate Services, LLC.
Information source: Information and Real Estate Services, LLC. Provided for limited non-commercial use only under IRES Rules. © Copyright IRES.
The information being provided is for the consumers personal, non-commercial use and may not be used for any purpose other than to identify prospective properties consumer may be interested in purchasing.
The IRES, LLC Data on this
Information deemed reliable but not guaranteed by the MLS. © 2026 Information and Real Estate Services, LLC.
Information source: Information and Real Estate Services, LLC. Provided for limited non-commercial use only under IRES Rules. © Copyright IRES.
The information being provided is for the consumers personal, non-commercial use and may not be used for any purpose other than to identify prospective properties consumer may be interested in purchasing.
The IRES, LLC Data on this
