
Address
2880 Grand Lake Dr, Lafayette, CO
Price
$ 1,075,000
Property Attributes
- MLS#1063752
- TypeSingle Family
- Listing Status Active
- CountyBOULDER
- CityLafayette
- AreaLafayette
- NeighborhoodIndian Peaks Flg 17
- Zip80026
- StyleContemporary
- Year Built2015
- Taxes$ 5673
- Price$ 1,075,000
- Bedrooms4
- Full Bathrooms3
- Half Bathrooms1
- Sqr Footage2904
- Lot Size0.17 Acres
Data Source:
Information and Real Estate Services (IRES)
Property Description
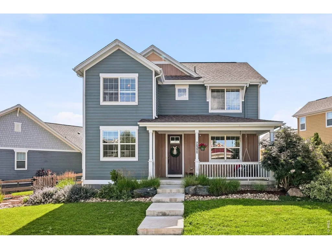
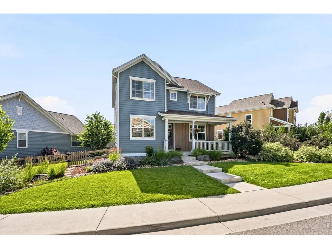
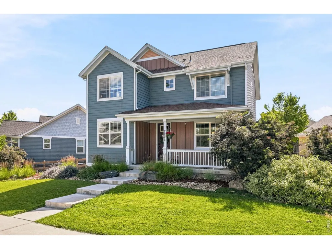
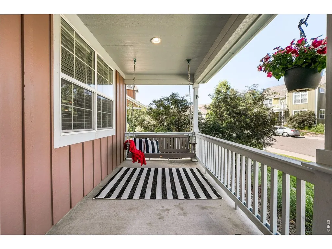
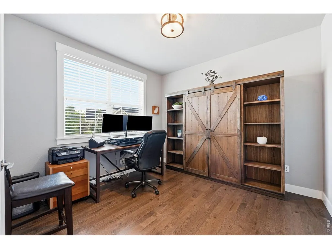
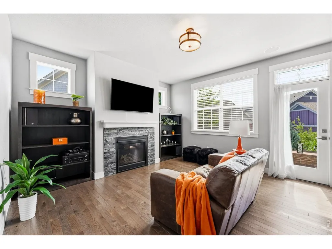
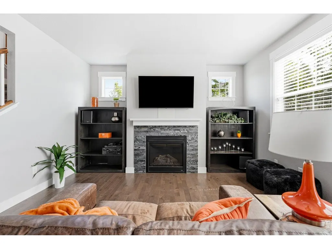
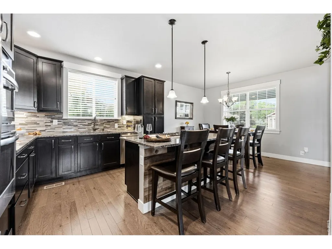
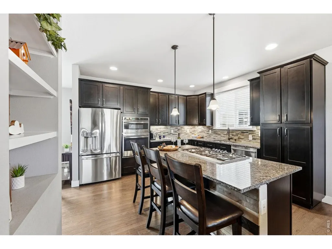
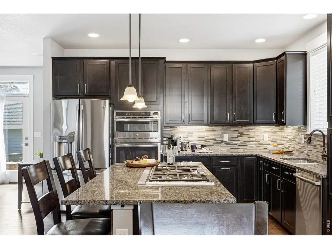
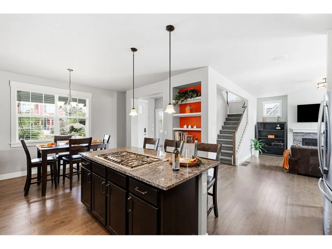
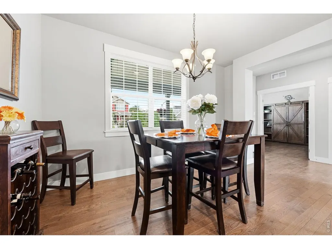
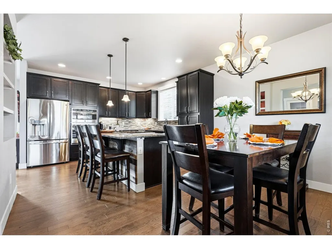
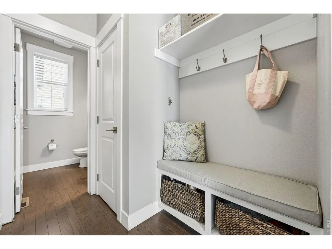
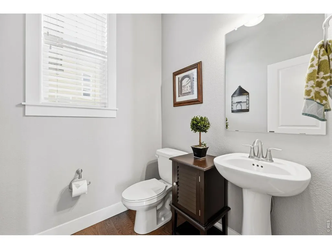
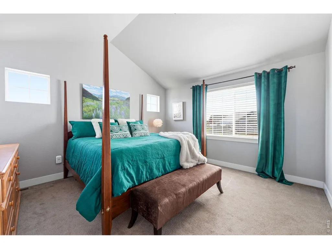
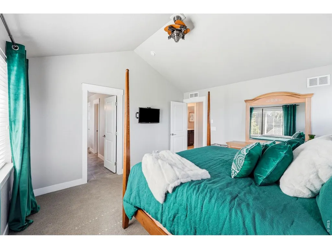
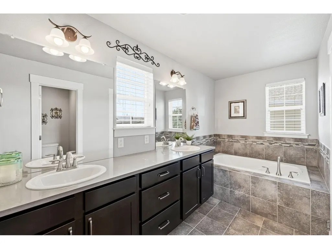
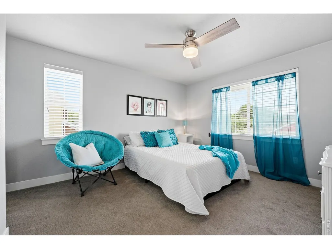
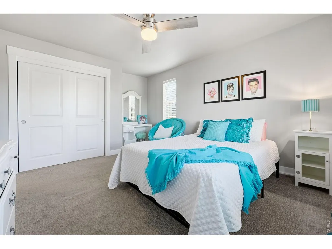
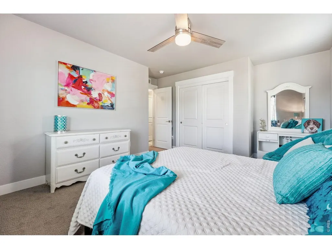
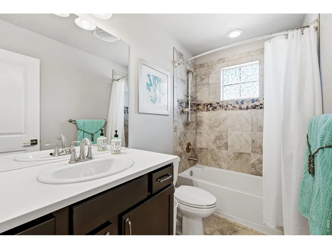
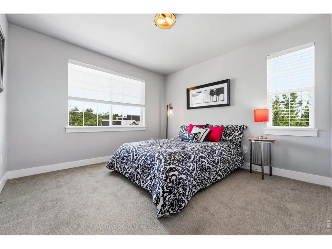
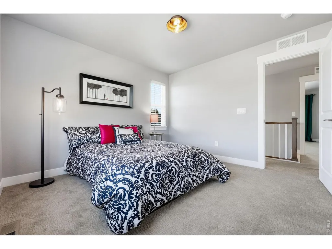
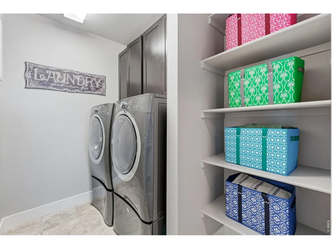
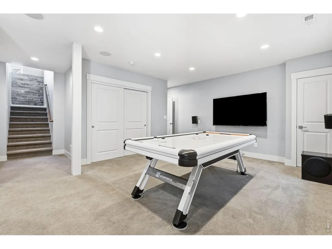
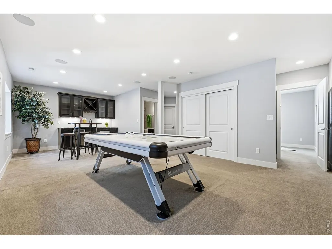
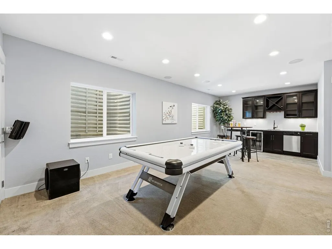
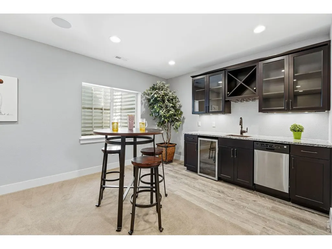
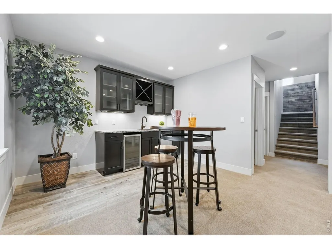
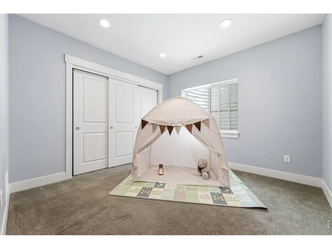
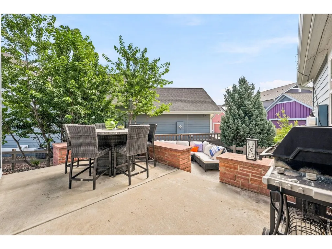
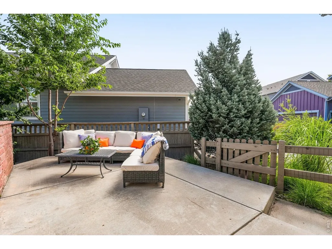
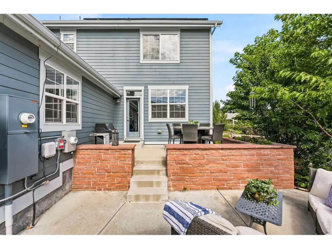
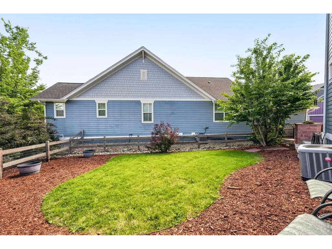
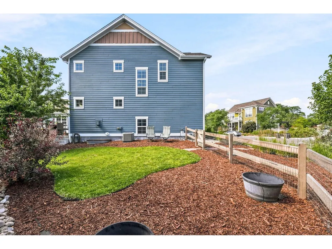
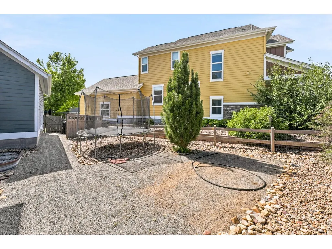
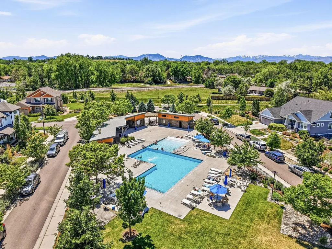
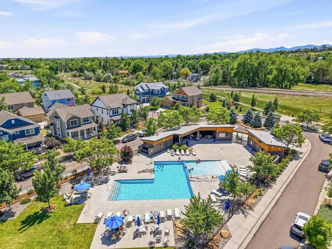
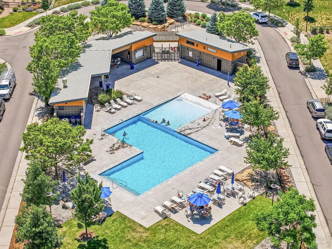
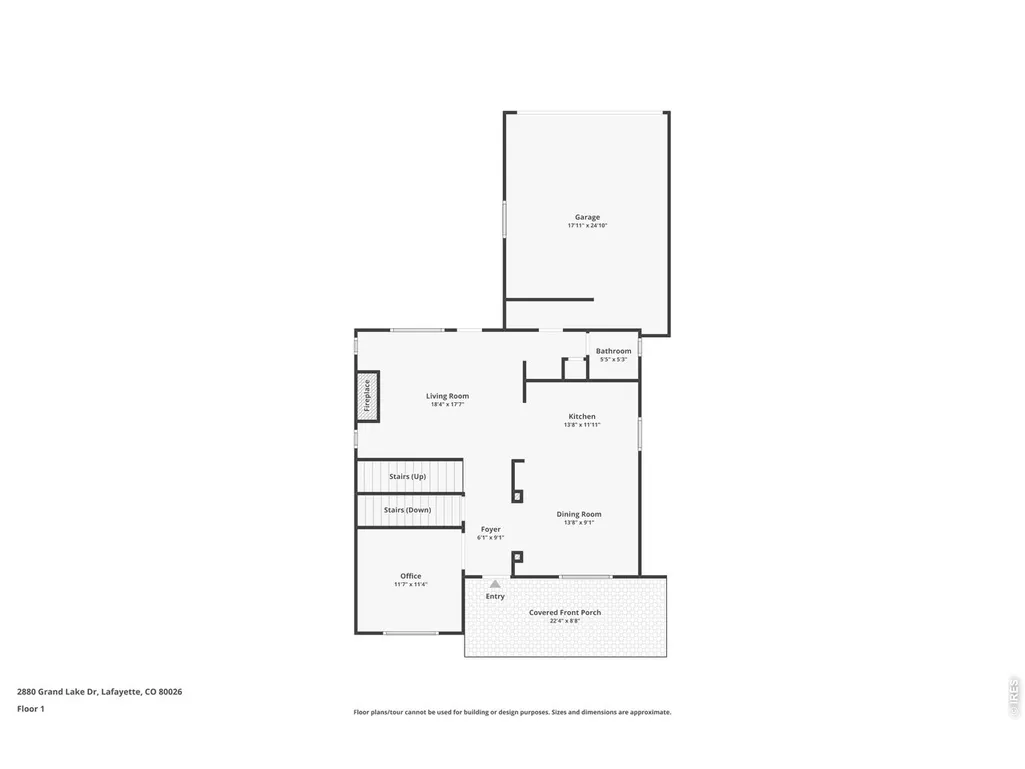
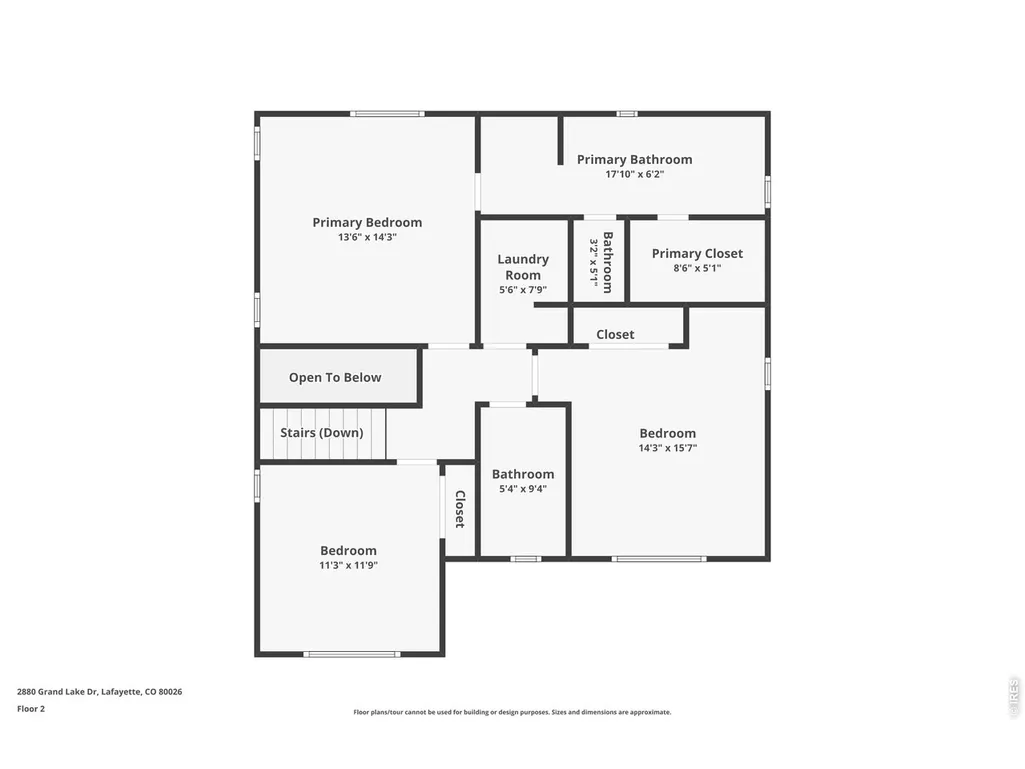
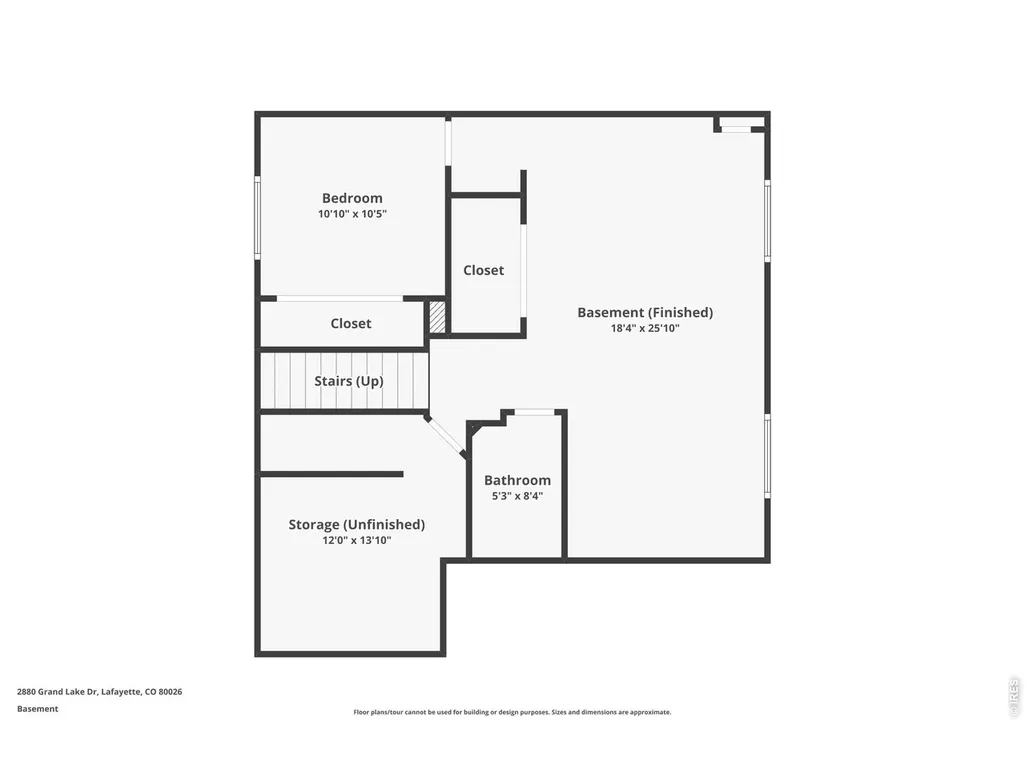
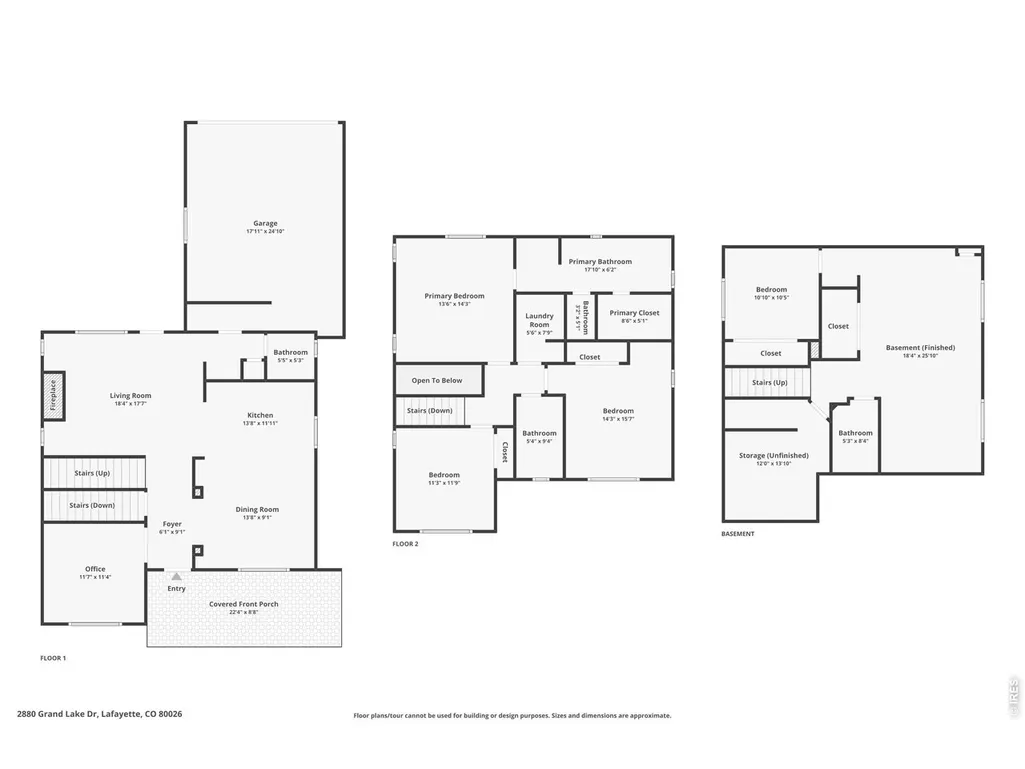
New Price! Below Market Rate Special through preferred lender! Welcome to this beautiful two-story home in the highly sought after Indian Peaks South neighborhood! Featuring 4 bedrooms, 4 bathrooms, a main floor office, and a finished basement, this home offers the perfect blend of comfort, functionality, and style. A charming covered front porch with a porch swing creates a warm welcome. Inside, you'll find hardwood floors throughout the main level, a private home office, and an inviting family room with a cozy gas fireplace that opens to a private patio. The gourmet kitchen is designed for both everyday living and entertaining, featuring a gas cooktop, center island with breakfast bar, ample cabinetry, and dining area. A convenient powder bath completes the main floor. Upstairs, the spacious primary suite boasts vaulted ceilings, a walk-in closet, and a luxurious five-piece bath. Two additional bedrooms share a full bath, and the upstairs laundry room adds everyday convenience. The finished basement provides exceptional additional living space with a large recreation room complete with a wet bar, dishwasher, mini refrigerator, a spacious fourth bedroom, and a 3/4 bathroom - ideal for guests, entertaining, or multi-generational living. Enjoy the beautifully landscaped and private outdoor spaces. One side yard features a double level patio with built-in planters, while the other offers irrigation for garden beds and plenty of yard space. Two-car garage features tall ceilings with additional storage. Leased Solar System. Ideally located in one of Lafayette's most desirable communities, residents enjoy access to community pool, parks, scenic trails, and convenient proximity to both downtown Lafayette and downtown Louisville. Amazing location! Quick Possession!
| Elementary School | Middle School | High School |
|---|---|---|
| Lafayette Elementary School | Angevine Middle School | Centaurus High School |
| Price History | |
|---|---|
| 7/9/2026 | Listed $1,100,000 |
| 9/3/2026 | 3$1,075,000 |
General Features
| Living Area | 2904 |
|---|---|
| Sewer | Public Sewer |
| Heating | Forced Air |
| Cooling | Central Air,Attic Fan |
| Utilities | Natural Gas Available,Cable Available,High Speed Avail |
| Roof | Composition |
| Appliances | Gas Range,Dishwasher,Refrigerator,Bar Fridge,Washer,Dryer,Microwave |
| Zoning | SFR |
| HOA Fee | 127 |
| Garage Spaces | 2 |
| Association Fee Includes | Common Amenities |
| Patio/Porch Features | Patio |
| Architectural Style | Contemporary |
| Construction Materials | Frame |
| Exclusions | Sellers personal belongings |
| Year Built | 2015 |
| Electric | Xcel |
| Levels | Two |
| Property Subtype | Single Family Residence |
| Tax Year | 2025 |
| Parcel Number | R0603581 |
| Community Features | Pool,Playground,Park |
| Assoc Fee Paid Per | Monthly |
| County | Boulder |
| New Construction | No |
| Property Type | Residential |
| HOA | Yes |
| Energy Efficient | Photovoltaic Leased |
| Subdivision Name | Indian Peaks Flg 17 |
| Possible Use | Single Family |
| Full Baths | 2 |
| Status | Active |
| High School | Centaurus |
| City | Lafayette |
| Disclosures | Seller's Property Disclosure |
| Association Name | Indian Peaks South |
| High School District | Boulder Valley Dist RE2 |
| MLS Area | Lafayette |
| Elementary School | Lafayette |
| Property Attached Y/N | No |
| Tax Annual Amount | 5673 |
| Middle/Junior High School | Angevine |
| Virtual Tour | https://www.zillow.com/view-imx/5ea60b2c-394f-4d02-bc82-21d0f1f9b68c?initialViewType=pano |
| Builder Name | McStain |
| Standard Status | Active |
| Expected Active Date | 2026-07-09 |
| AttributionContact | 3032633215 |
Interior Features
| Interior Amenities | Eat-in Kitchen,Separate Dining Room,Walk-In Closet(s),Wet Bar,Kitchen Island |
|---|---|
| Basement | Full,Partially Finished,Slab |
| Flooring | Wood |
| Fireplace Features | Gas,Family Room |
| Window Features | Window Coverings |
| Above Grade Finished Area | 1936 |
| Half Baths | 1 |
| 3/4 Baths | 1 |
| Total Bedrooms | 4 |
| Room Type | Media Room |
| LivingAreaSource | Assessor |
| Total Baths | 4 |
Exterior Features
| Exterior Amenities | Sprinkler System |
|---|---|
| Fencing | Fenced |
| Parking Features | Garage Door Opener,Attached |
| Lot Features | Paved,Curbs,Gutters,Sidewalks,Street Light,Alley,Fire Hydrant within 500 Feet |
| Water Source | City |
| Lot Size Area | 7240 |
| Lot Size Acres | 0.17 |
| Road Surface Type | Asphalt |
| Waterfront Y/N | No |
| Road Frontage Type | City Street |
| Irrigation Water Rights Y/N | No |
Amenities
- Foreclosure
- Views
- Short Sale
- New Construction
- Adult 55+
- Lease To Own
- No HOA Fees
- Furnished
- Primary On Main
- Air Conditioning
- Seller Finance
- Green
- Fixer Upper
- Horse
- Golf
- Fireplace
- Deck
- Garage
- Basement
- Pool
Property vs Single Family Average in 80026
Price
Taxes
Year Built
Visits
 Information deemed reliable but not guaranteed by the MLS. © 2026 Information and Real Estate Services, LLC.
Information source: Information and Real Estate Services, LLC. Provided for limited non-commercial use only under IRES Rules. © Copyright IRES.
The information being provided is for the consumers personal, non-commercial use and may not be used for any purpose other than to identify prospective properties consumer may be interested in purchasing.
The IRES, LLC Data on this
Information deemed reliable but not guaranteed by the MLS. © 2026 Information and Real Estate Services, LLC.
Information source: Information and Real Estate Services, LLC. Provided for limited non-commercial use only under IRES Rules. © Copyright IRES.
The information being provided is for the consumers personal, non-commercial use and may not be used for any purpose other than to identify prospective properties consumer may be interested in purchasing.
The IRES, LLC Data on this
