
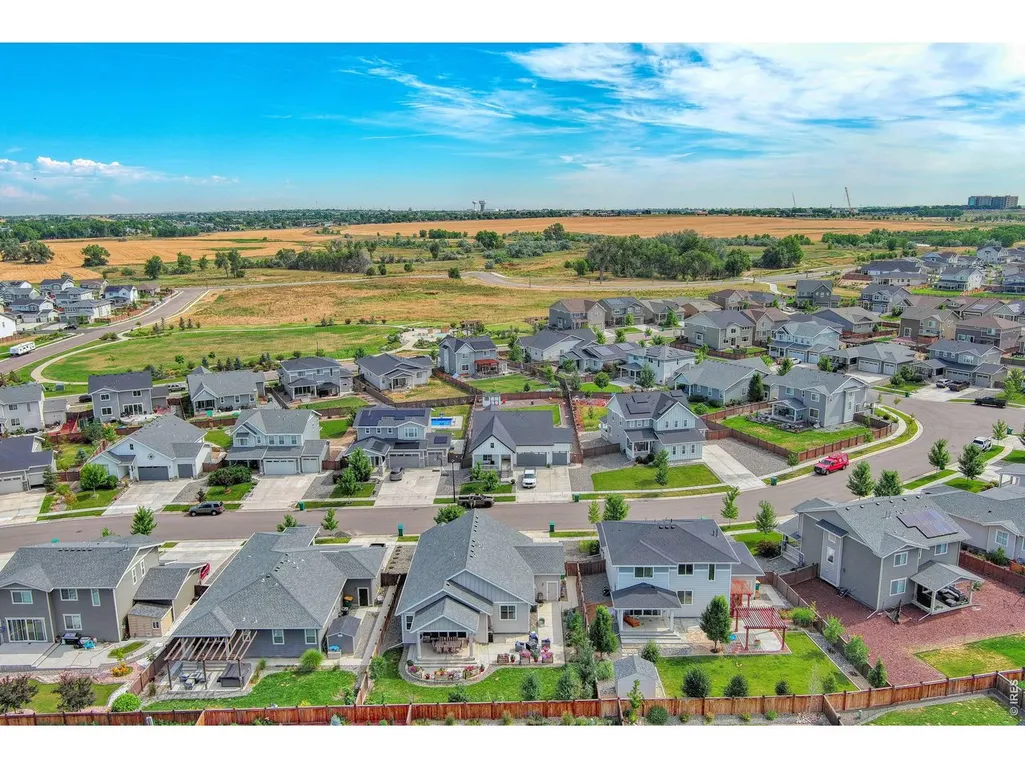
Address
2942 Merlin Dr, Brighton, CO
Price
$ 495,000
Property Attributes
- MLS#1068465
- TypeSingle Family
- Listing Status Active
- CountyADAMS
- CityBrighton
- AreaMetro Denver
- NeighborhoodPrairie Center Village
- Zip80601
- StyleContemporary
- Year Built2020
- Taxes$ 6305
- Price$ 495,000
- Bedrooms3
- Full Bathrooms2
- Half Bathrooms0
- Sqr Footage1531
- Lot Size0.18 Acres
Data Source:
Information and Real Estate Services (IRES)
Property Description
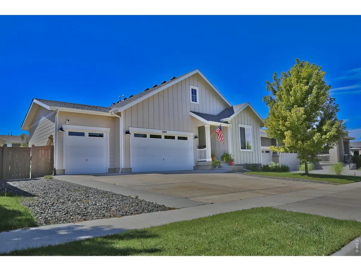
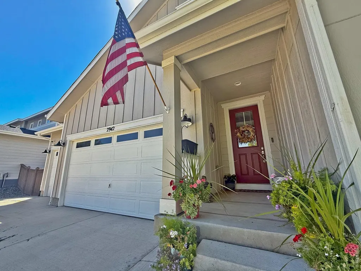
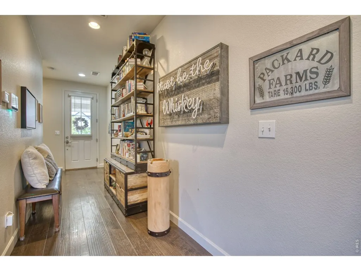
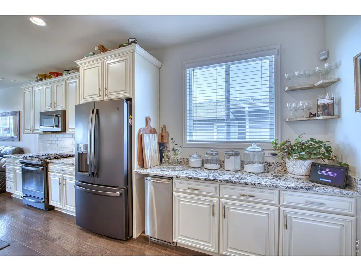
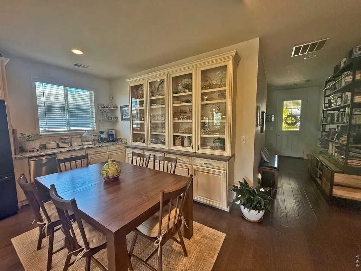
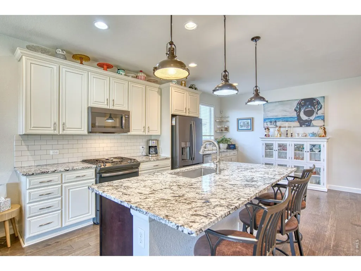
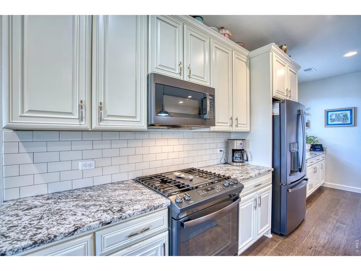
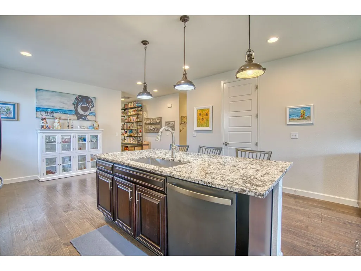
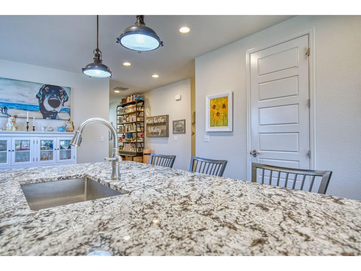
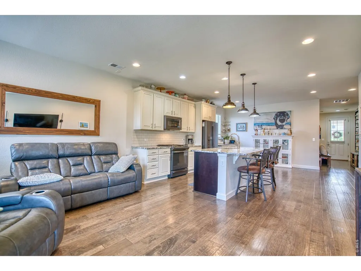
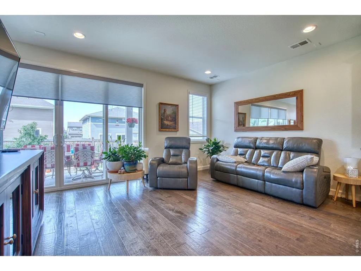
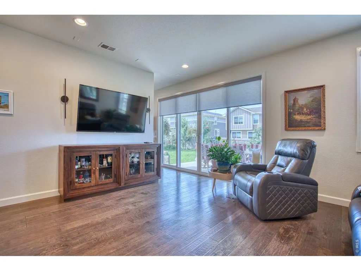
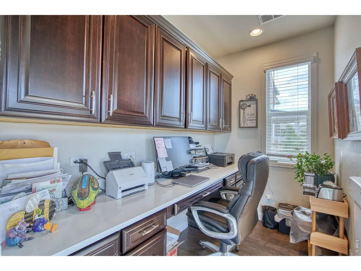
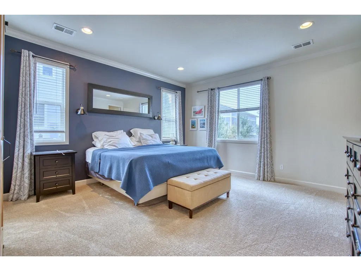
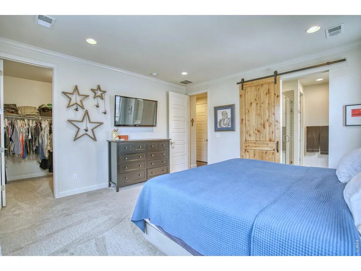
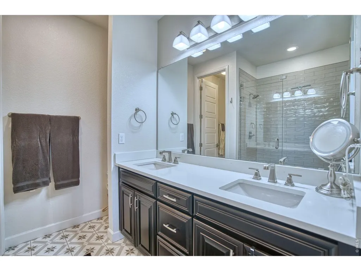
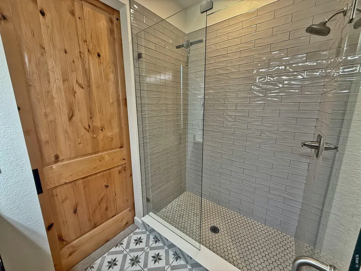
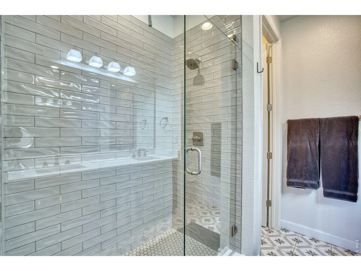
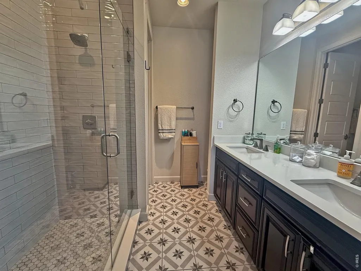
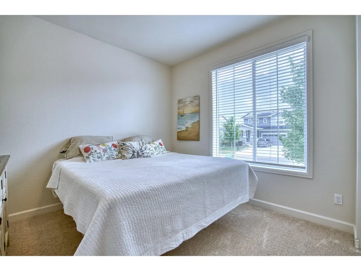
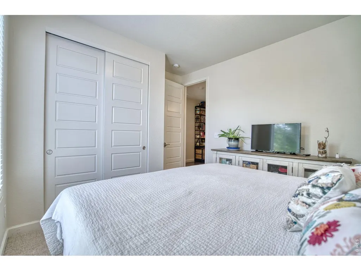
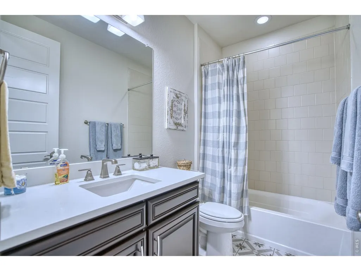
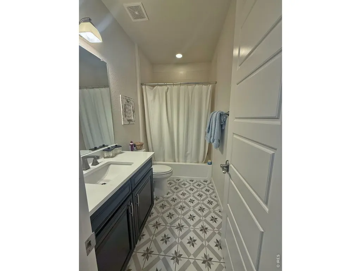
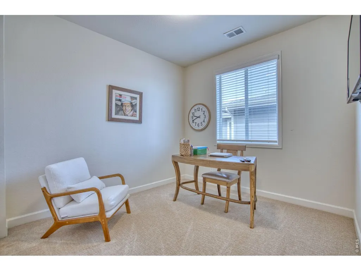
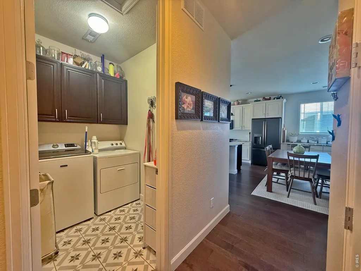
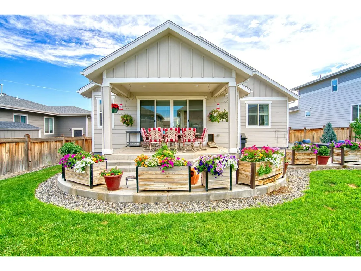
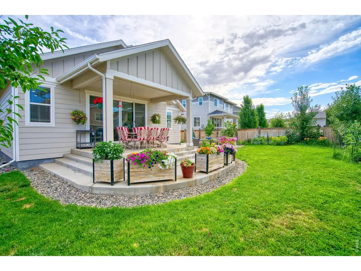
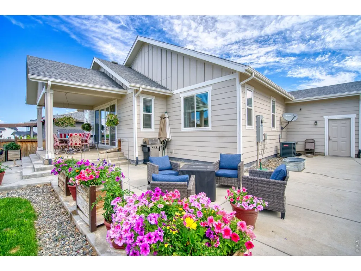
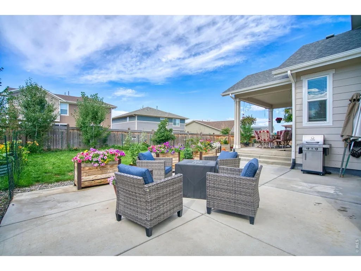
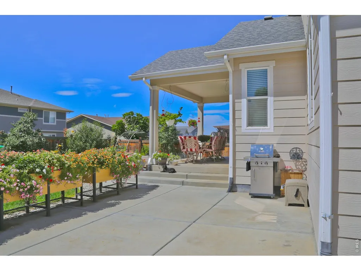
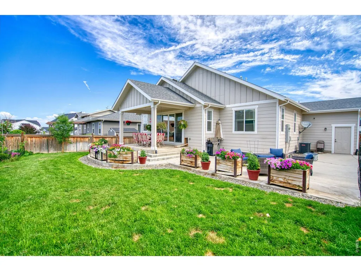
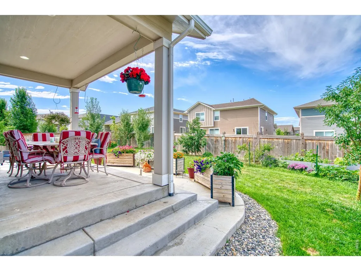
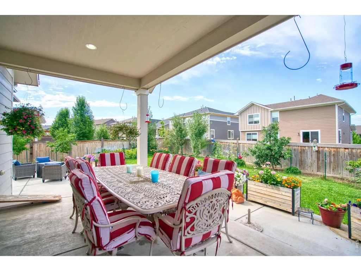
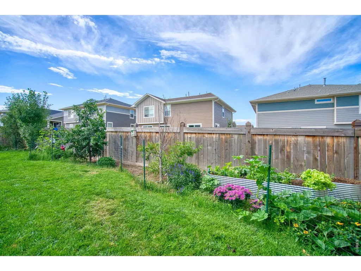
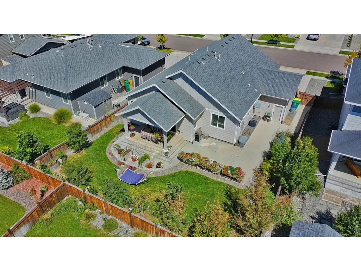
Welcome home to a beautifully upgraded ranch-style retreat where thoughtful design, elevated finishes, and effortless indoor-outdoor living come together. From the moment you enter, you'll appreciate the inviting open-concept layout, engineered hardwood floors, upgraded tile, and fresh new carpet that create a sophisticated yet comfortable atmosphere. The stunning chef's kitchen is the heart of the home, featuring fingerprint-resistant black stainless-steel appliances, a gas range, ice maker, oversized island, upgraded cabinetry, and a custom-built wall of buffet cabinets complete with a dedicated coffee bar. Designed for both everyday luxury and unforgettable entertaining, this is a kitchen you'll love gathering in. The spacious primary suite offers a private escape with a generous walk-in closet and spa-inspired bath. Indulge in the massive shower, double sinks and private toilet room-a bathroom space designed to make every day feel a little more luxurious. Two additional generously sized bedrooms & a full bath provide comfort for family and guests, while a charming office nook overlooking the backyard creates the perfect spot to work or enjoy a quiet moment. Then step outside and prepare to fall in love. The dreamy backyard is a true oasis, with mature fruit trees, raised garden beds, vibrant flower beds, & both covered and uncovered patios. Dine and entertain beneath the covered patio, or gather under the stars on the expansive concrete patio while enjoying Colorado's beautiful sunshine and evening skies. An oversized 3-car garage provides abundant parking and storage, with room for a future workbench, while the crawlspace offers even more storage. Beautifully appointed and designed for the way you want to live, this exceptional home is more than a place to live-it's a place to slow down, gather, entertain, and make memories. Come experience it for yourself!Lender incentives through preferred lender for permanent or temp interest rate buy down.
| Elementary School | Middle School | High School |
|---|---|---|
| Foundations Academy Elementary School | Prairie View Middle School | Riverdale Ridge High School |
| Price History | |
|---|---|
| 9/11/2026 | Listed $495,000 |
General Features
| Living Area | 1531 |
|---|---|
| Sewer | Public Sewer |
| Heating | Forced Air |
| Cooling | Central Air,Ceiling Fan(s) |
| Utilities | Natural Gas Available,Electricity Available,High Speed Avail |
| Roof | Composition |
| Appliances | Gas Range,Dishwasher,Refrigerator,Washer,Dryer,Microwave,Disposal,Fire Alarm |
| Zoning | RES |
| Garage Spaces | 3 |
| Association Fee Includes | Common Amenities |
| Patio/Porch Features | Patio |
| Architectural Style | Contemporary |
| Construction Materials | Frame |
| Exclusions | Garage refrigerator,Ice maker and Sellers Personal Property |
| Year Built | 2020 |
| Electric | United Power |
| Levels | One |
| Property Subtype | Single Family Residence |
| Tax Year | 2025 |
| Parcel Number | R0196879 |
| Community Features | Park |
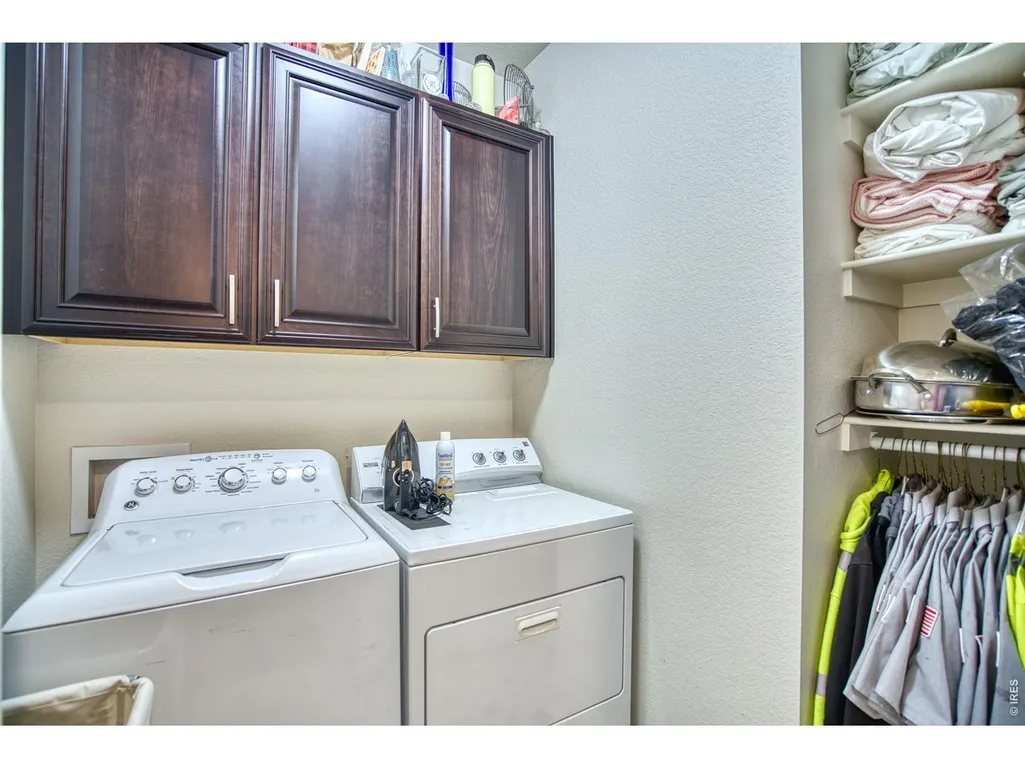
| Accessibility | Level Lot,Low Carpet,Main Floor Bath,Main Level Bedroom,Stall Shower,Main Level Laundry |
| County | Adams |
| New Construction | No |
| Property Type | Residential |
| HOA | No |
| Subdivision Name | Prairie Center Village |
| Possible Use | Single Family |
| Full Baths | 1 |
| Status | Active |
| High School | Riverdale Ridge High School |
| City | Brighton |
| Disclosures | Seller's Property Disclosure |
| High School District | Brighton Dist 27J |
| MLS Area | Metro Denver |
| Elementary School | Foundations Academy |
| Property Attached Y/N | No |
| Tax Annual Amount | 6305 |
| Middle/Junior High School | Prairie View |
| MLS Area Minor | Metro3/BFL |
| Standard Status | Active |
| Expected Active Date | 2026-09-11 |
| AttributionContact | 3036011330 |
Interior Features
| Interior Amenities | Eat-in Kitchen,Separate Dining Room,Open Floorplan,Walk-In Closet(s),Washer/Dryer Hookup,Kitchen Island,High Ceilings |
|---|---|
| Basement | Crawl Space |
| Window Features | Window Coverings |
| Above Grade Finished Area | 1531 |
| 3/4 Baths | 1 |
| Total Bedrooms | 3 |
| LivingAreaSource | Assessor |
| Total Baths | 2 |
Exterior Features
| Exterior Amenities | Sprinkler System |
|---|---|
| Fencing | Fenced,Wood |
| Parking Features | Attached |
| Lot Features | Deciduous Trees,Level,House Faces North,Paved,Curbs,Gutters,Sidewalks,Street Light |
| Water Source | City |
| Lot Size Area | 7839 |
| Lot Size Acres | 0.18 |
| Road Surface Type | Asphalt |
| Waterfront Y/N | No |
| Road Frontage Type | City Street |
| Irrigation Water Rights Y/N | No |
Amenities
- Foreclosure
- Views
- Short Sale
- New Construction
- Adult 55+
- Lease To Own
- No HOA Fees
- Furnished
- Primary On Main
- Air Conditioning
- Seller Finance
- Green
- Fixer Upper
- Horse
- Golf
- Fireplace
- Deck
- Garage
- Basement
- Pool
Property vs Single Family Average in 80601
Price
Taxes
Year Built
 Information deemed reliable but not guaranteed by the MLS. © 2026 Information and Real Estate Services, LLC.
Information source: Information and Real Estate Services, LLC. Provided for limited non-commercial use only under IRES Rules. © Copyright IRES.
The information being provided is for the consumers personal, non-commercial use and may not be used for any purpose other than to identify prospective properties consumer may be interested in purchasing.
The IRES, LLC Data on this
Information deemed reliable but not guaranteed by the MLS. © 2026 Information and Real Estate Services, LLC.
Information source: Information and Real Estate Services, LLC. Provided for limited non-commercial use only under IRES Rules. © Copyright IRES.
The information being provided is for the consumers personal, non-commercial use and may not be used for any purpose other than to identify prospective properties consumer may be interested in purchasing.
The IRES, LLC Data on this
