
Address
15665 Havana Way, Brighton, CO
Price
$ 709,500
Property Attributes
- MLS#1919267
- TypeSingle Family
- Listing Status Active
- CountyADAMS
- CityBrighton
- AreaMetro Denver
- NeighborhoodCreekside Estates
- Zip80602
- StyleContemporary
- Year Built1996
- Taxes$ 9349
- Price$ 709,500
- Bedrooms4
- Full Bathrooms3
- Half Bathrooms0
- Sqr Footage2550
- Lot Size2.4 Acres
Data Source:
Information and Real Estate Services (IRES)
Property Description
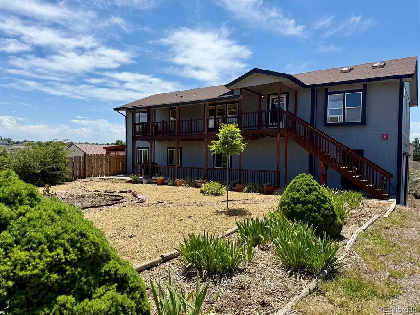
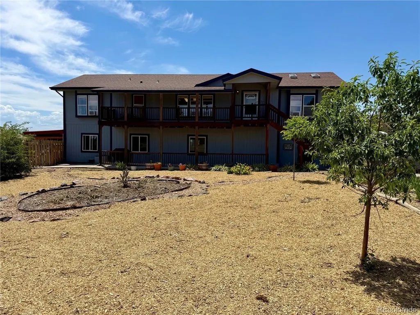
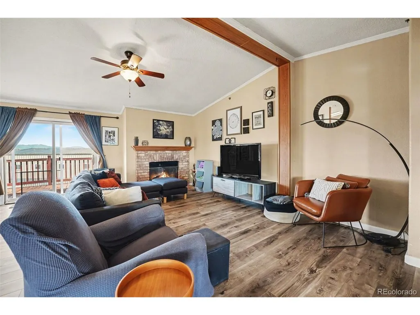
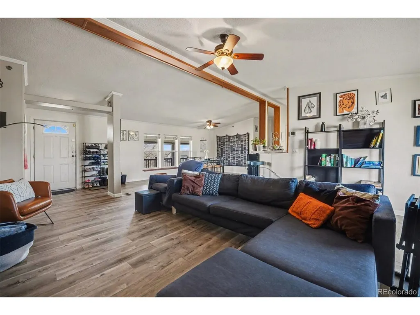
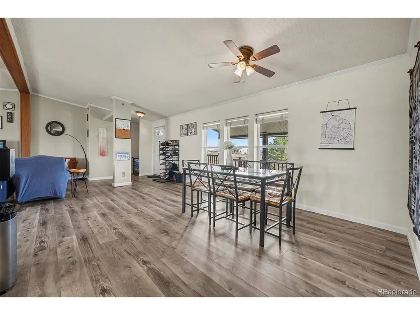
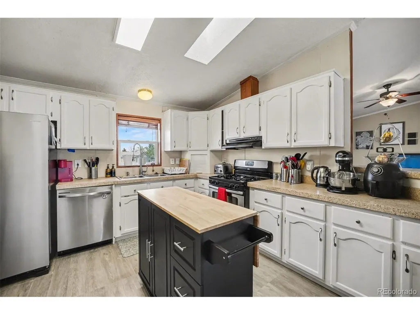
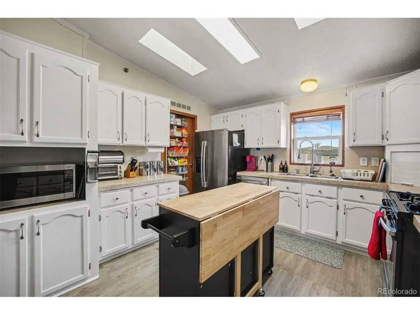
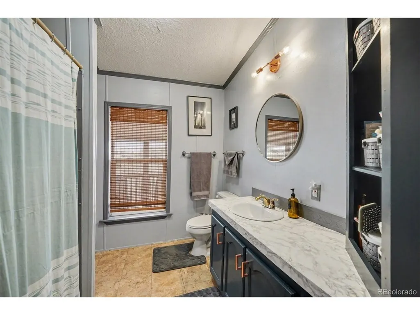
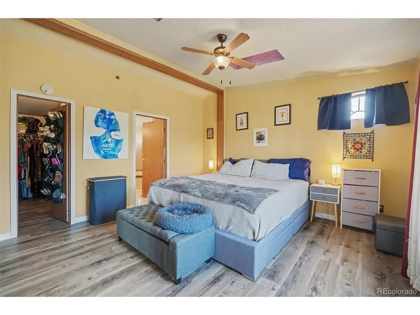
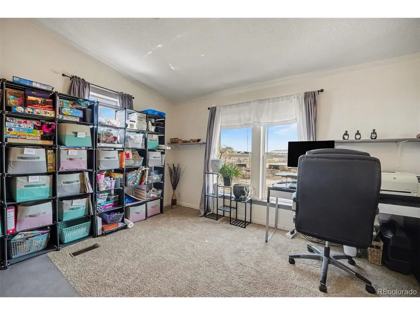
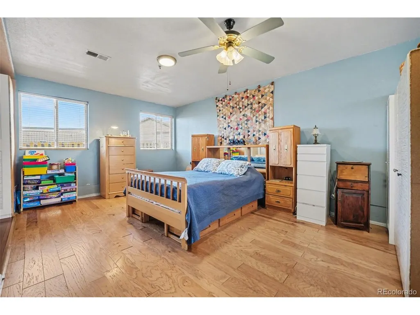
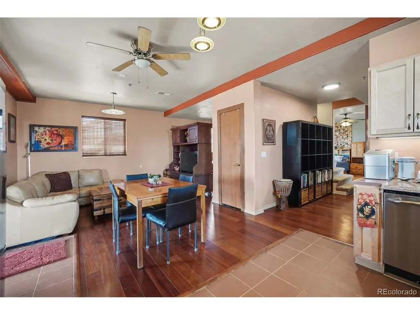
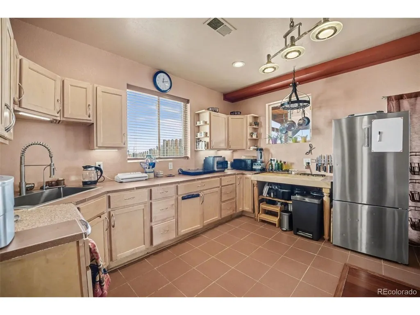
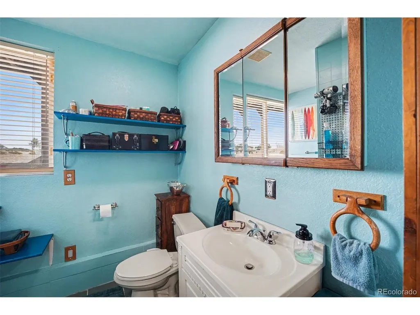
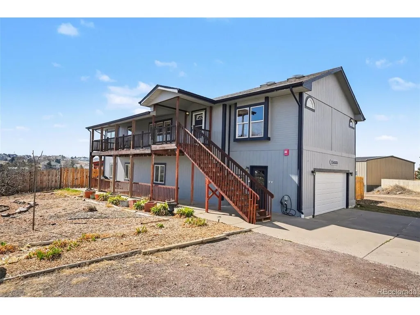
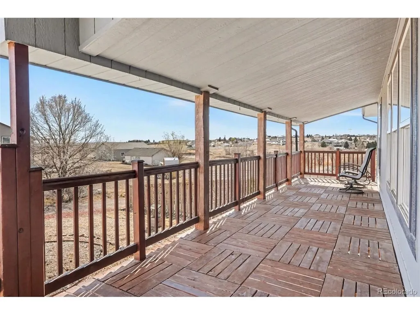
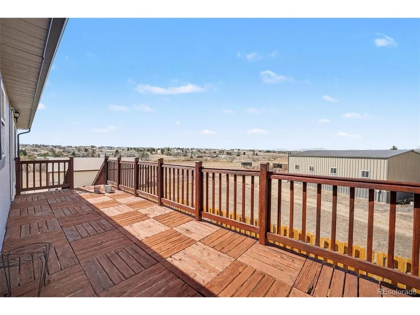
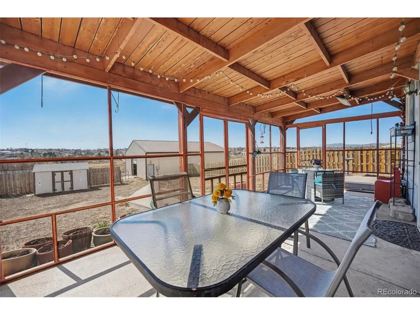
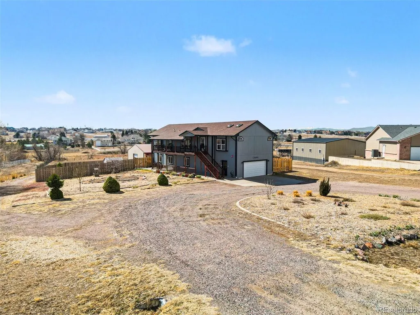
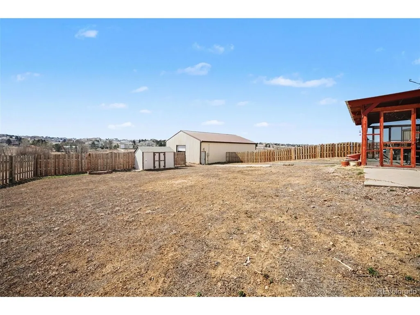
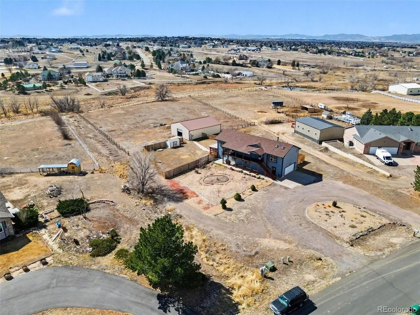
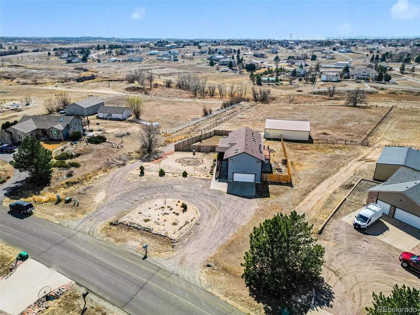
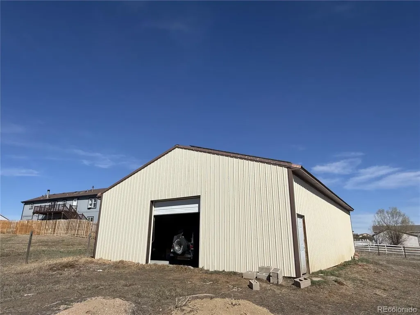
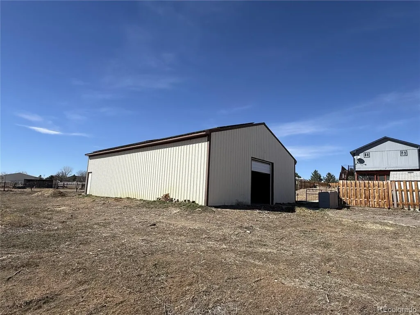
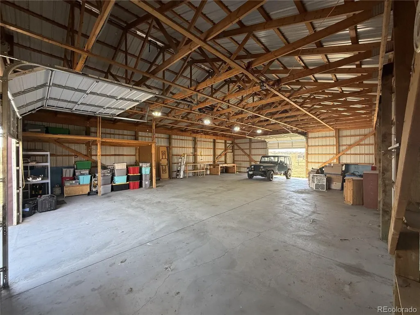
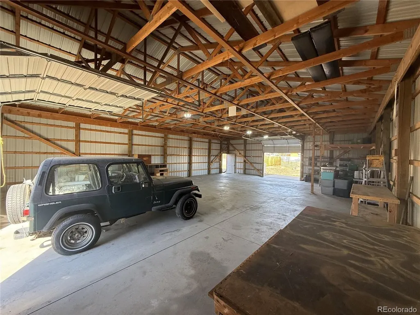
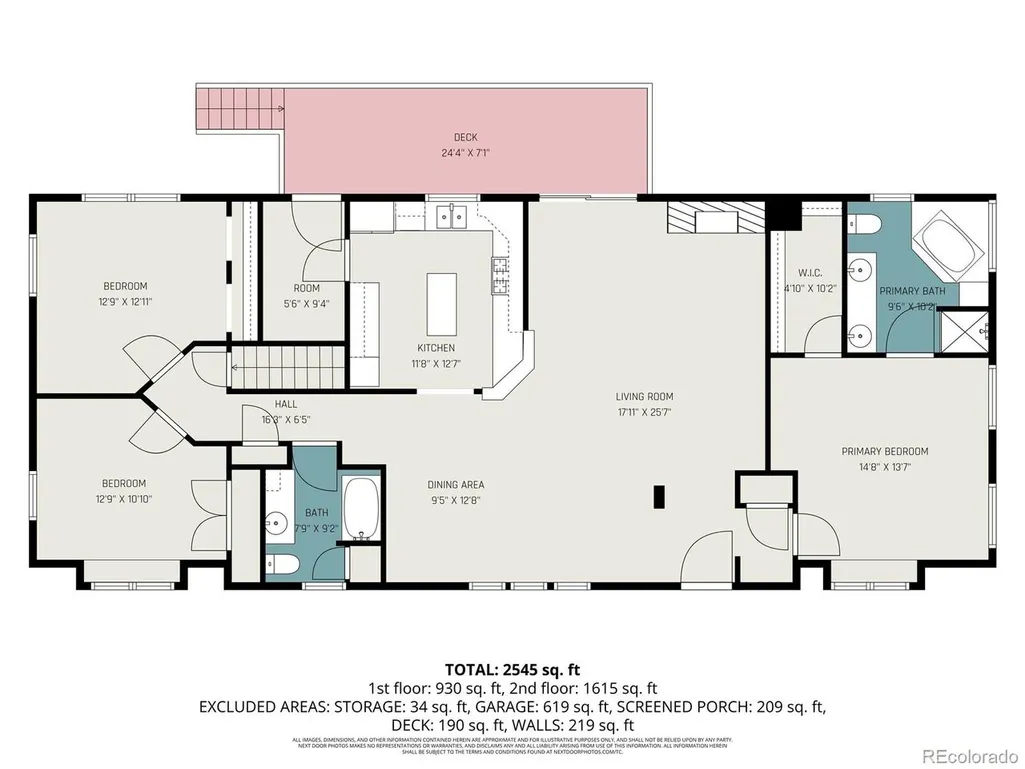
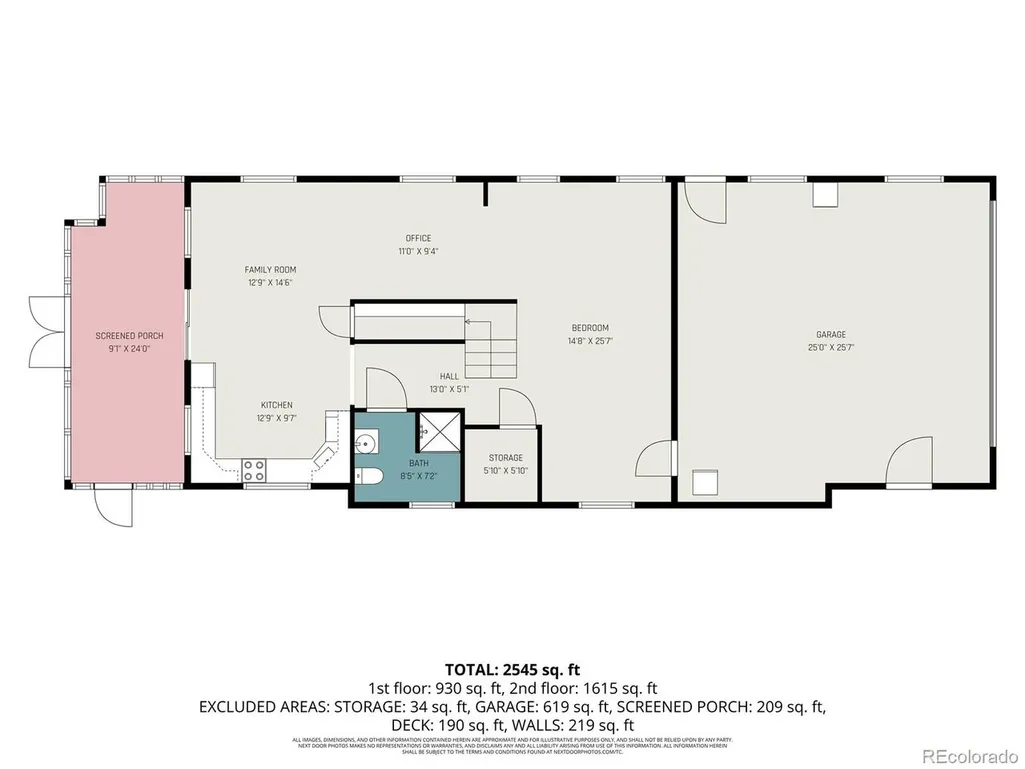
Rare opportunity in Todd Creek on more than 2 acres, offering exceptional flexibility, sustainable features, and room to live, work, create, and grow. Designed with versatility in mind, this property lives like two homes in one, making it ideal for multi-generational living, co-buyers, house sharing, guests, or potential rental opportunities. The walkout lower level features its own private entrance, secondary kitchen (no stove), bathroom, laundry, garage access, and a screened-in patio, creating a comfortable and functional space for extended family, visitors, or flexible living arrangements. The home is equipped with owned solar panels, a reverse osmosis water filtration system, and two Level 2 220V EV charging stations, helping reduce utility costs while supporting a more sustainable lifestyle. Outside, the possibilities continue. The expansive acreage offers space for gardening, homesteading, small-scale farming, animals, or simply enjoying the privacy and freedom that are increasingly hard to find. Horses are welcome, and residents enjoy access to a private neighborhood trail that stretches approximately one mile, perfect for walking, riding, and enjoying the outdoors. A standout feature is the impressive 1,700+ square foot workshop/barn, providing incredible space for projects, equipment, storage, hobbies, creative pursuits, or a home-based business. Recent improvements include new flooring throughout the second floor, fresh interior paint, and a five-year roof certification, providing peace of mind and making the home move-in ready. Properties offering this combination of acreage, flexibility, workshop space, and modern sustainability features rarely become available in Todd Creek. Whether you're seeking room to grow, space to create, a shared living arrangement, or a property that supports a more self-sufficient lifestyle, this home is ready to bring your vision to life.
| Elementary School | Middle School | High School |
|---|---|---|
| Brantner Elementary School | Roger Quist Middle School | Riverdale Ridge High School |
| Price History | |
|---|---|
| 3/12/2026 | Listed $795,000 |
| 4/22/2026 | 3$774,500 |
| 6/1/2026 | 4$749,500 |
| 8/6/2026 | 5$719,500 |
| 9/6/2026 | 2$709,500 |
General Features
| Living Area | 2550 |
|---|---|
| Sewer | Septic Tank |
| Heating | Forced Air |
| Cooling | Wall/Window Unit(s),Ceiling Fan(s) |
| Utilities | Natural Gas Available,Electricity Available,Cable Available |
| Roof | Composition |
| Appliances | Dishwasher,Refrigerator,Washer,Dryer,Microwave,Disposal |
| Zoning | A-1 |
| Garage Spaces | 2 |
| Patio/Porch Features | Patio,Deck |
| Architectural Style | Contemporary |
| Construction Materials | Frame |
| Exclusions | Second floor- Kitchen island and curtains. First floor- butcher block cutting table,microwave,knife rack,bookshelves,large black cube unit,all small IKEA closets Garage- EV charger,bicycle hooks,shel |
| Year Built | 1996 |
| View | Mountain(s) |
| Levels | Two |
| Property Subtype | Farm |
| Tax Year | 2024 |
| Accessibility | Level Lot |
| County | Adams |
| New Construction | No |
| Property Type | Residential |
| HOA | No |
| Energy Efficient | Windows |
| Subdivision Name | Creekside Estates |
| Possible Use | Farm |
| Full Baths | 1 |
| Status | Active |
| High School | Riverdale Ridge |
| City | Brighton |
| High School District | Brighton Dist 27J |
| MLS Area | Metro Denver |
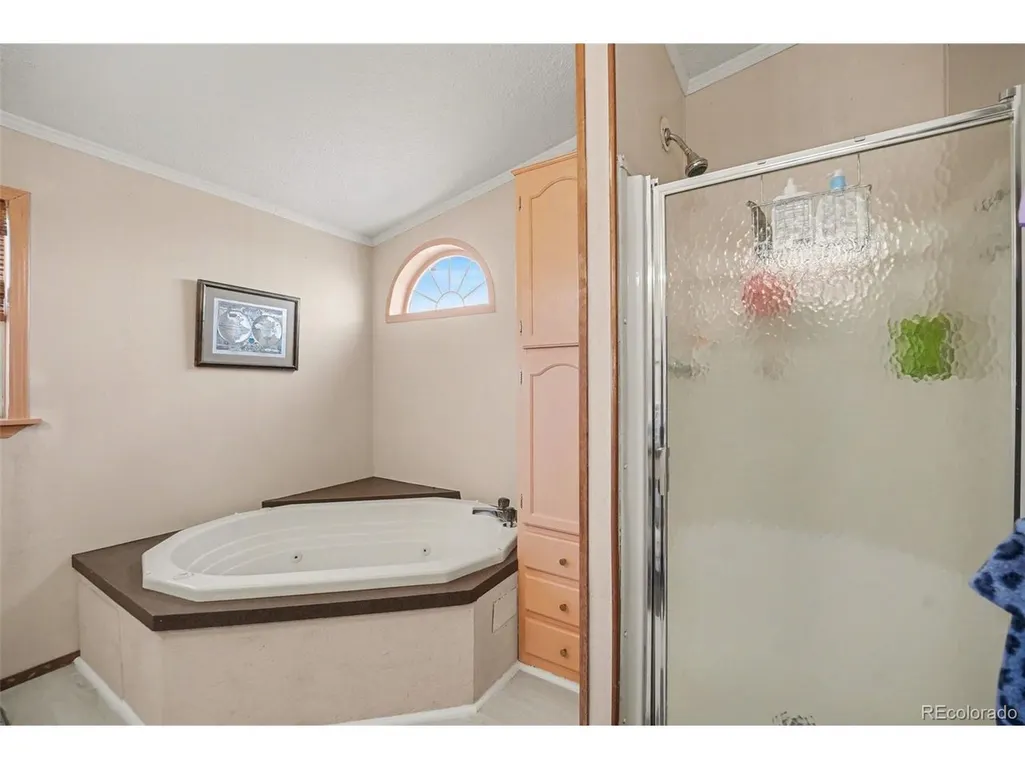
| Spa Features | Bath |
| Elementary School | Brantner |
| Property Attached Y/N | No |
| Tax Annual Amount | 9349 |
| Middle/Junior High School | Roger Quist |
| MLS Area Minor | Metro3/BFL |
| Standard Status | Active |
| Expected Active Date | 2026-03-12 |
| AttributionContact | onthemovewithbri@gmail.com |
Interior Features
| Interior Amenities | Pantry,Skylights |
|---|---|
| Basement | Full,Partially Finished,Slab,Walk-Out Access,Daylight |
| Fireplace Features | Family Room,One |
| Window Features | Skylight(s) |
| Above Grade Finished Area | 2550 |
| 3/4 Baths | 2 |
| Total Bedrooms | 4 |
| LivingAreaSource | Assessor |
| Total Baths | 3 |
| Power Production Type | 1 |
Exterior Features
| Exterior Amenities | Balcony,Heated Garage,Oversized Garage |
|---|---|
| Fencing | Partial,Other |
| Parking Features | Attached |
| Lot Features | Level,Outbuildings,Paved |
| Water Source | Well |
| Lot Size Area | 104544 |
| Lot Size Acres | 2.4 |
| Road Surface Type | Gravel |
| Waterfront Y/N | No |
| Horse Amenities | Horse(s) Allowed |
Amenities
- Foreclosure
- Views
- Short Sale
- New Construction
- Adult 55+
- Lease To Own
- No HOA Fees
- Furnished
- Primary On Main
- Air Conditioning
- Seller Finance
- Green
- Fixer Upper
- Horse
- Golf
- Fireplace
- Deck
- Garage
- Basement
- Pool
Property vs Single Family Average in 80602
Price
Taxes
Year Built
Visits
 Information deemed reliable but not guaranteed by the MLS. © 2026 Information and Real Estate Services, LLC.
Information source: Information and Real Estate Services, LLC. Provided for limited non-commercial use only under IRES Rules. © Copyright IRES.
The information being provided is for the consumers personal, non-commercial use and may not be used for any purpose other than to identify prospective properties consumer may be interested in purchasing.
The IRES, LLC Data on this
Information deemed reliable but not guaranteed by the MLS. © 2026 Information and Real Estate Services, LLC.
Information source: Information and Real Estate Services, LLC. Provided for limited non-commercial use only under IRES Rules. © Copyright IRES.
The information being provided is for the consumers personal, non-commercial use and may not be used for any purpose other than to identify prospective properties consumer may be interested in purchasing.
The IRES, LLC Data on this
