
Address
4231 Prairie Dr, Brighton, CO
Price
$ 565,900
Property Attributes
- MLS#4674551
- TypeSingle Family
- Listing Status Active
- CountyADAMS
- CityBrighton
- AreaMetro Denver
- NeighborhoodBrighton East Farms
- Zip80601
- StyleContemporary
- Year Built2018
- Taxes$ 5961
- Price$ 565,900
- Bedrooms3
- Full Bathrooms2
- Half Bathrooms1
- Sqr Footage3071
- Lot Size0.18 Acres
Data Source:
Information and Real Estate Services (IRES)
Property Description
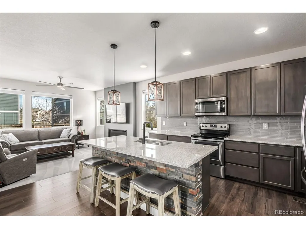
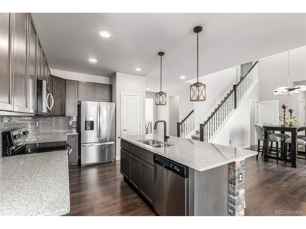
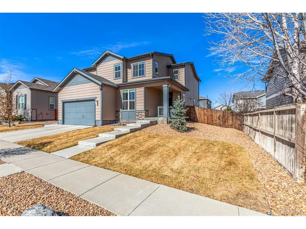
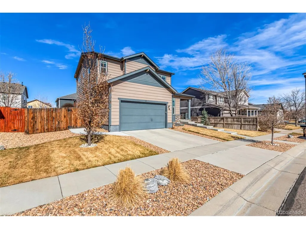
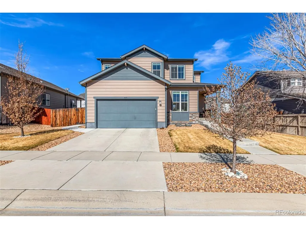
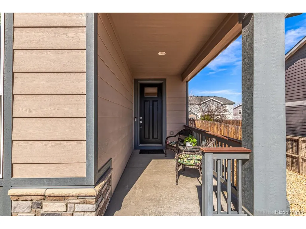
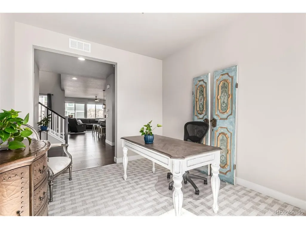
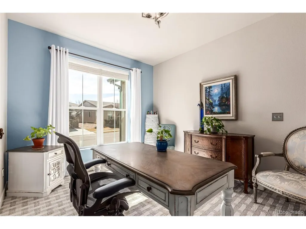
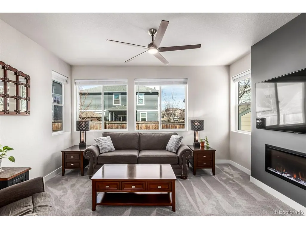
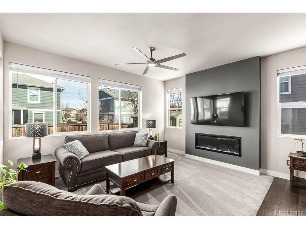
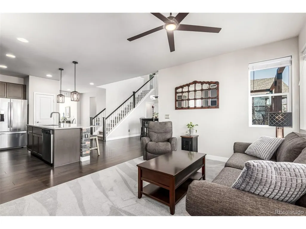
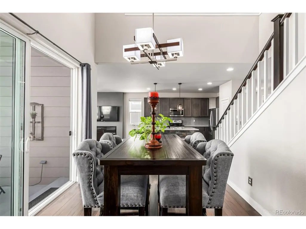
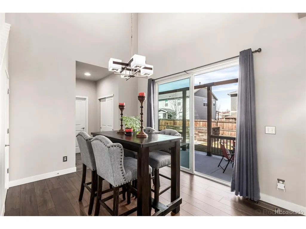
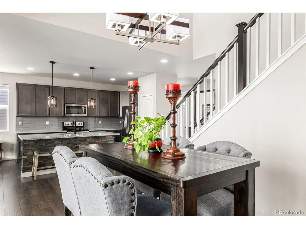
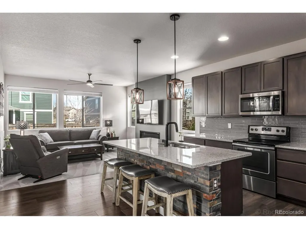
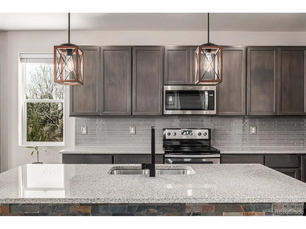
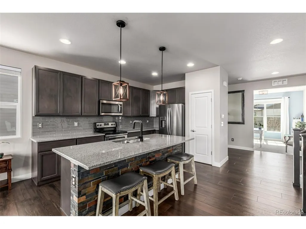
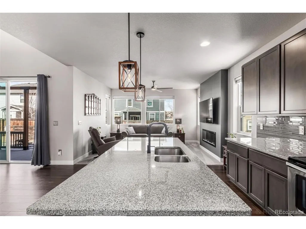
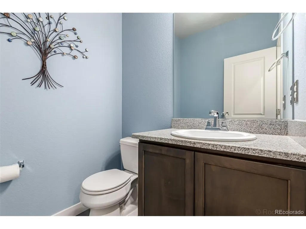
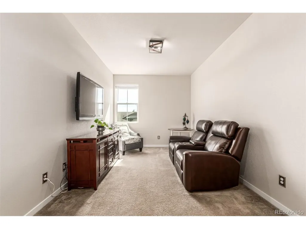
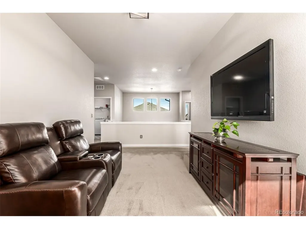
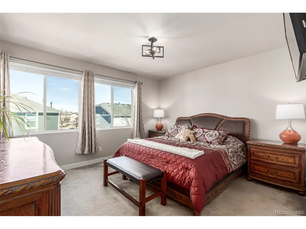
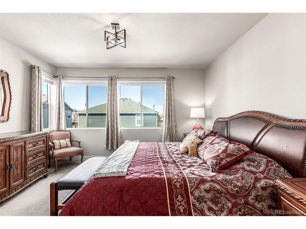
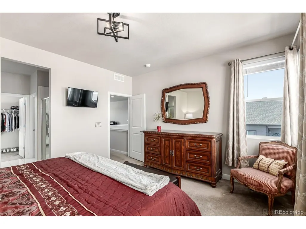
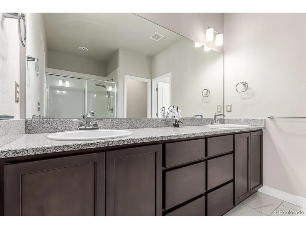
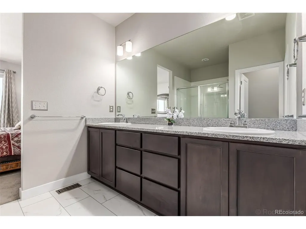
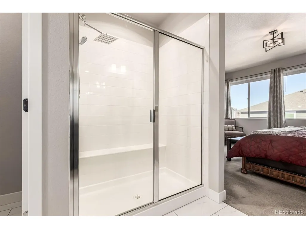
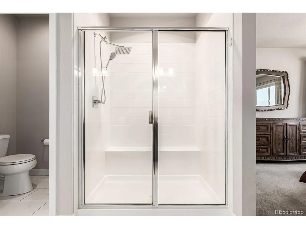
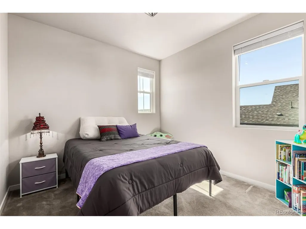
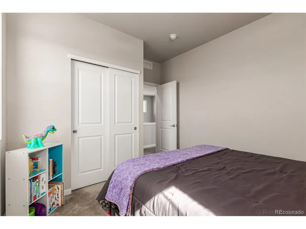
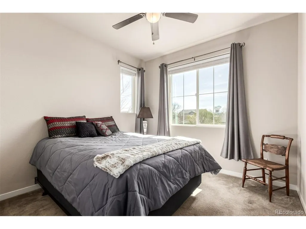
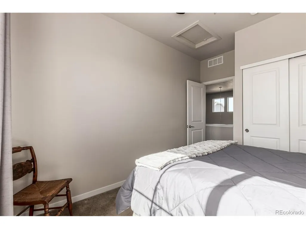
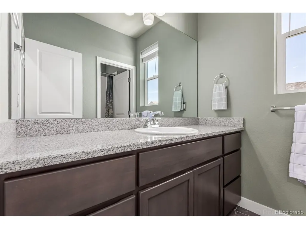
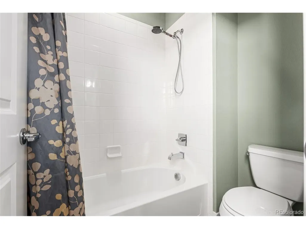
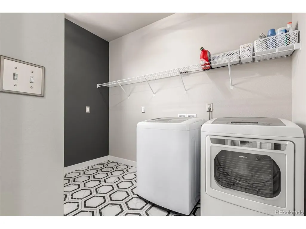
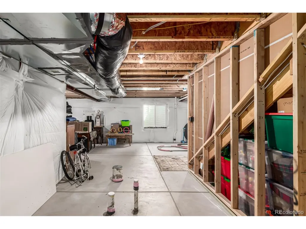
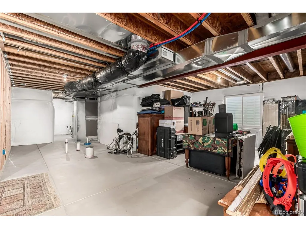
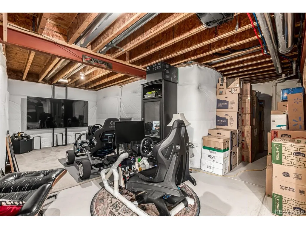
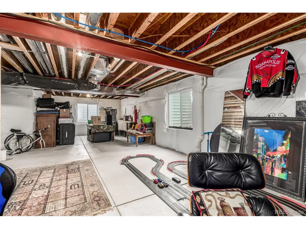
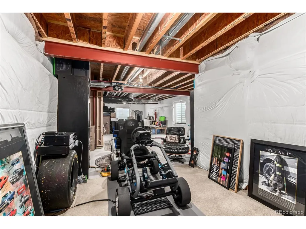
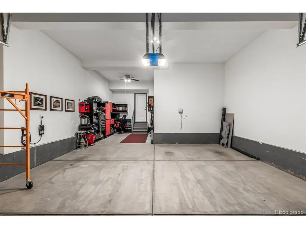
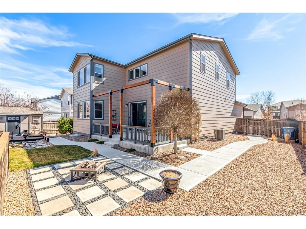
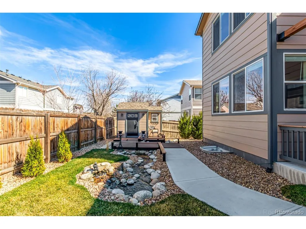
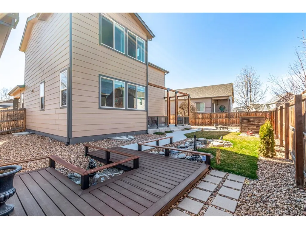
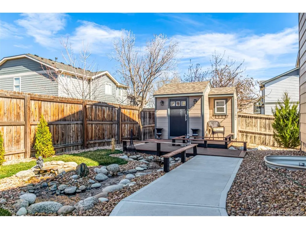
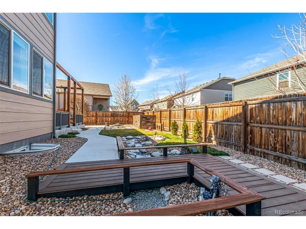
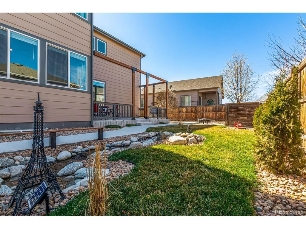
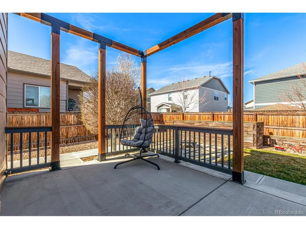
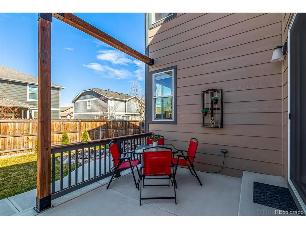
Look no further! This fantastic 3 bed, 3 bath residence in Brighton East Farms is the one for you! A gorgeous facade w/stone accents, a sizeable front yard, a 3 car tandem garage, and a welcoming front porch are just the beginning. Come inside to discover spacious dining & living areas w/high ceilings, wood-look flooring, soft carpet in all the right places, modern light fixtures, a warm fireplace, and trending palette throughout. Prepare delicious meals in this gourmet kitchen, equipped w/ample cabinetry, a pantry, granite counters, tile backsplash, SS appliances, and center island w/a breakfast bar. Upstairs you will find a cozy loft, where you can spend a relaxing Sunday afternoon! The primary suite boasts a private bath w/dual sinks and a walk-in closet for all your belongings. Large unfinished basement can easily be converted into additional living space or simply used for storage! Lastly, the backyard includes a quaint patio, natural turf, and a convenient storage shed! The sellers have upgraded some of the flooring, kitchen flooring is waterproof, lighting and added the backsplash in the kitchen. Sprinkler system and garage door opener are wifi. The backyard is like having your own private oasis and has been meticulously landscaped. Don't miss out seeing this beautiful home.
| Elementary School | Middle School | High School |
|---|---|---|
| Northeast Elementary School | Overland Trail Middle School | Brighton High School |
| Price History | |
|---|---|
| 3/20/2026 | Listed $610,000 |
| 3/30/2026 | 4$590,000 |
| 5/20/2026 | 2$581,900 |
| 5/26/2026 | 2$575,900 |
| 6/16/2026 | 2$565,900 |
General Features
| Living Area | 2030 |
|---|---|
| Sewer | Public Sewer |
| Heating | Forced Air |
| Cooling | Central Air,Ceiling Fan(s) |
| Utilities | Natural Gas Available,Electricity Available,Cable Available |
| Roof | Composition |
| Appliances | Dishwasher,Refrigerator,Washer,Dryer,Microwave,Disposal,Fire Alarm |
| HOA Fee | 74 |
| Garage Spaces | 3 |
| Patio/Porch Features | Patio |
| Architectural Style | Contemporary |
| Construction Materials | Frame,Stone,Wood Siding,Concrete |
| Exclusions | Drapes and rods as currently installed. Lighting around the pergola in backyard. |
| Year Built | 2018 |
| Levels | Two |
| Property Subtype | Single Family Residence |
| Tax Year | 2025 |
| Community Features | Playground |
| Assoc Fee Paid Per | Monthly |
| County | Adams |
| New Construction | No |
| Property Type | Residential |
| HOA | Yes |
| Energy Efficient | Windows |
| Subdivision Name | Brighton East Farms |
| Full Baths | 1 |
| Status | Active |
| Directions | From Bridge St & 4th Ave. Head toward 5th Ave,Turn left onto 42nd Ave,Turn right onto Prairie Dr. Property will be on the left. |
| High School | Brighton |
| City | Brighton |
| Association Name | Cherry Creek HOA Professionals |
| High School District | Brighton Dist 27J |
| MLS Area | Metro Denver |
| Elementary School | Northeast |
| Property Attached Y/N | No |
| Tax Annual Amount | 5961 |
| Middle/Junior High School | Overland Trail |
| MLS Area Minor | Metro3/BFL |
| Standard Status | Active |
| Expected Active Date | 2026-03-20 |
| AttributionContact | marianavinlassiter1966@gmail.com |
Interior Features
| Interior Amenities | Pantry,Walk-In Closet(s),Kitchen Island |
|---|---|
| Basement | Full,Unfinished,Slab |
| Fireplace Features | Electric,Living Room,One |
| Above Grade Finished Area | 2030 |
| Half Baths | 1 |
| 3/4 Baths | 1 |
| Total Bedrooms | 3 |
| Room Type | Loft |
| LivingAreaSource | Assessor |
| Total Baths | 3 |
Exterior Features
| Exterior Amenities | Tandem Garage |
|---|---|
| Fencing | Fenced |
| Parking Features | Attached |
| Lot Features | Sloping Lot,Outbuildings,House/Lot Faces SW,Paved,Gutters |
| Water Source | City |
| Lot Size Area | 7809 |
| Lot Size Acres | 0.18 |
| Waterfront Y/N | No |
Amenities
- Foreclosure
- Views
- Short Sale
- New Construction
- Adult 55+
- Lease To Own
- No HOA Fees
- Furnished
- Primary On Main
- Air Conditioning
- Seller Finance
- Green
- Fixer Upper
- Horse
- Golf
- Fireplace
- Deck
- Garage
- Basement
- Pool
Property vs Single Family Average in 80601
Price
Taxes
Year Built
Visits
 Information deemed reliable but not guaranteed by the MLS. © 2026 Information and Real Estate Services, LLC.
Information source: Information and Real Estate Services, LLC. Provided for limited non-commercial use only under IRES Rules. © Copyright IRES.
The information being provided is for the consumers personal, non-commercial use and may not be used for any purpose other than to identify prospective properties consumer may be interested in purchasing.
The IRES, LLC Data on this
Information deemed reliable but not guaranteed by the MLS. © 2026 Information and Real Estate Services, LLC.
Information source: Information and Real Estate Services, LLC. Provided for limited non-commercial use only under IRES Rules. © Copyright IRES.
The information being provided is for the consumers personal, non-commercial use and may not be used for any purpose other than to identify prospective properties consumer may be interested in purchasing.
The IRES, LLC Data on this
