
Address
3116 Newton St, Denver, CO
Price
$ 1,575,000
Property Attributes
- MLS#7444005
- TypeSingle Family
- Listing Status Active
- CountyDENVER
- CityDenver
- AreaMetro Denver
- NeighborhoodHighlands
- Zip80211
- StyleContemporary
- Year Built2008
- Taxes$ 7822
- Price$ 1,575,000
- Bedrooms4
- Full Bathrooms3
- Half Bathrooms1
- Sqr Footage3627
- Lot Size0.09 Acres
Data Source:
Information and Real Estate Services (IRES)
Property Description
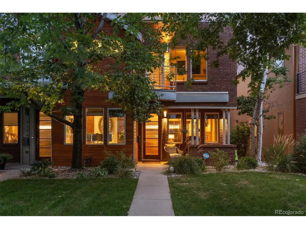
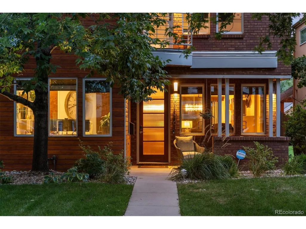
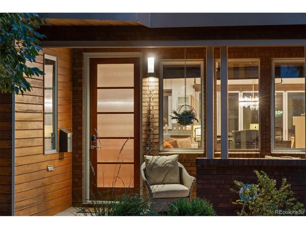
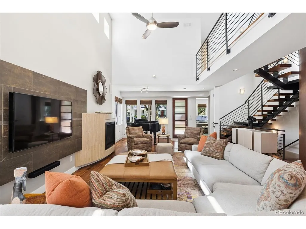
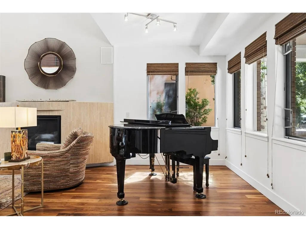
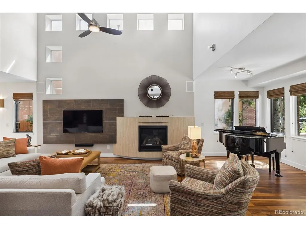
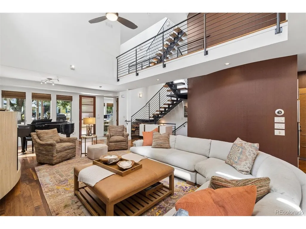
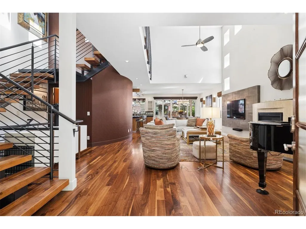
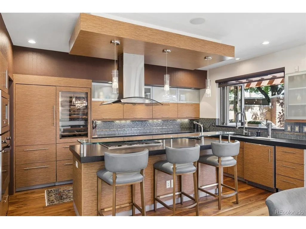
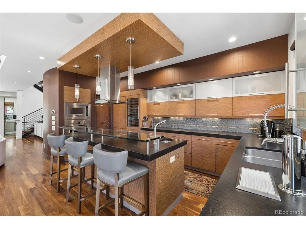
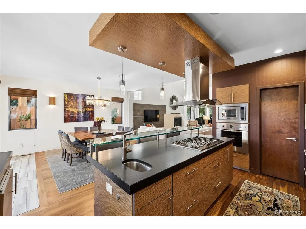
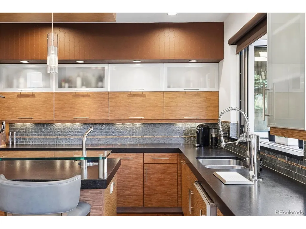
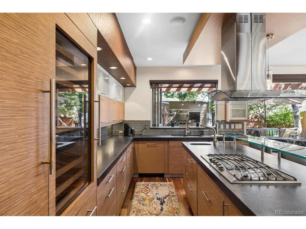
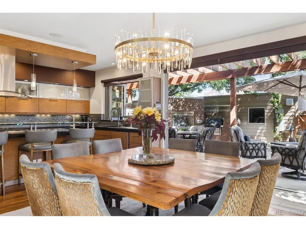
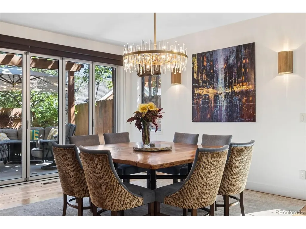
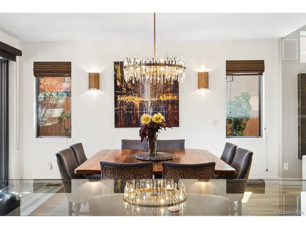
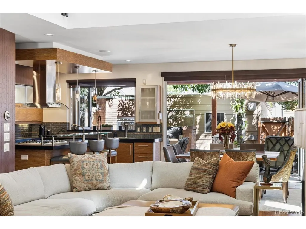
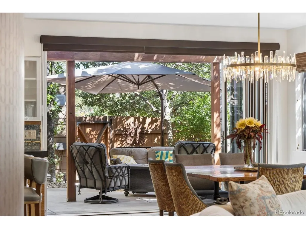
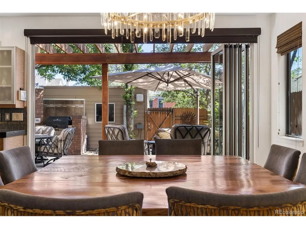
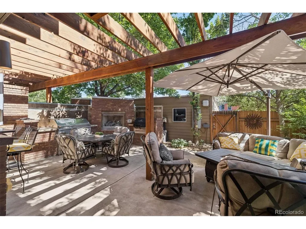
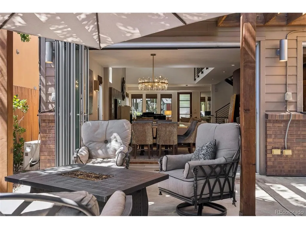
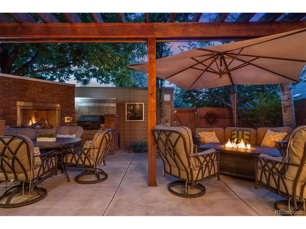
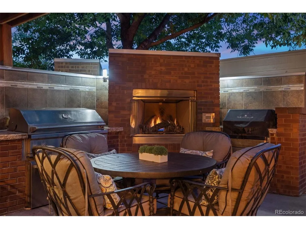
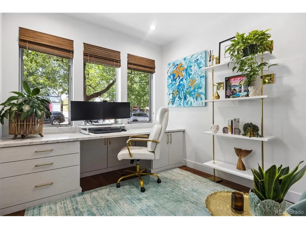
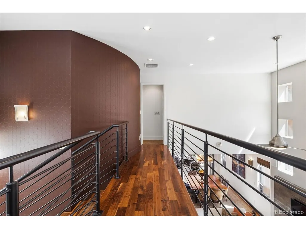
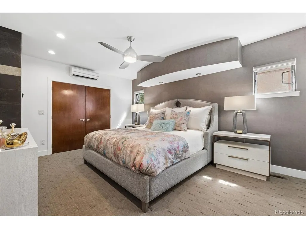
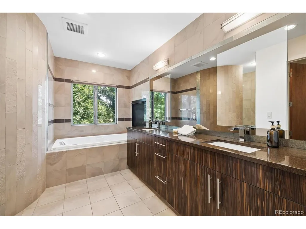
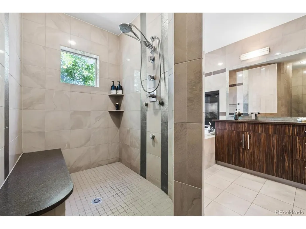
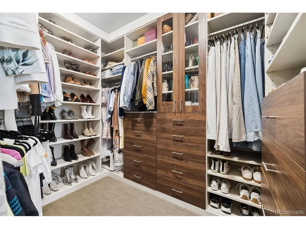
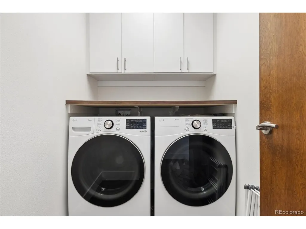
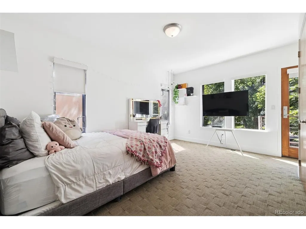
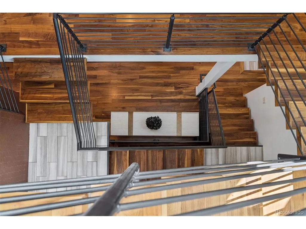
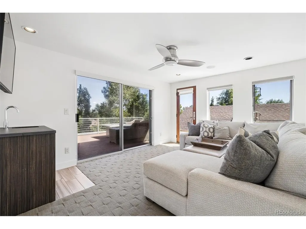
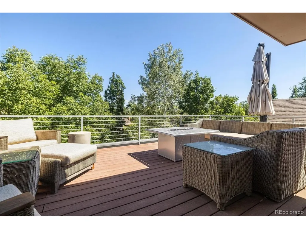
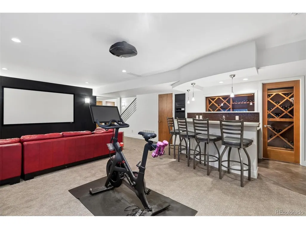
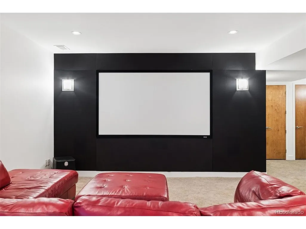
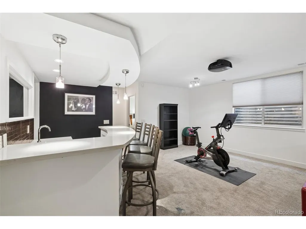
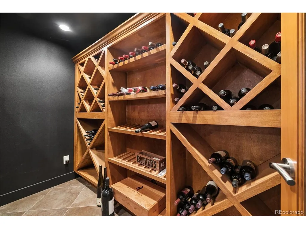
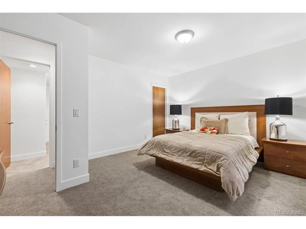
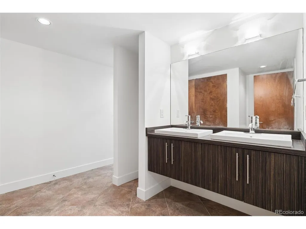
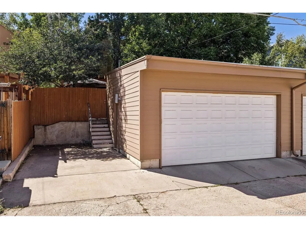
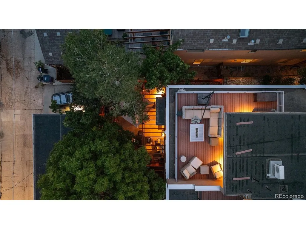
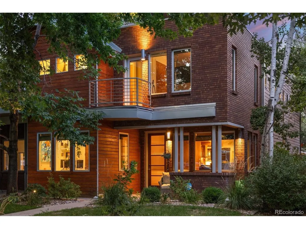
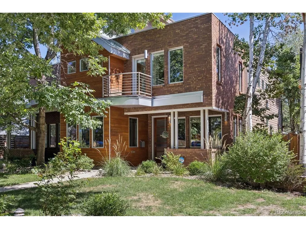
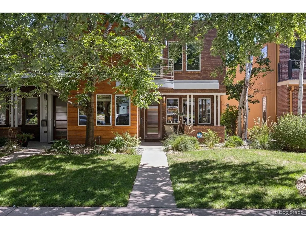
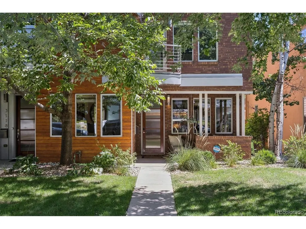
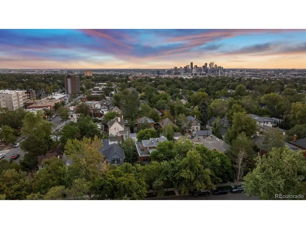
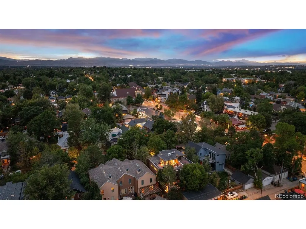
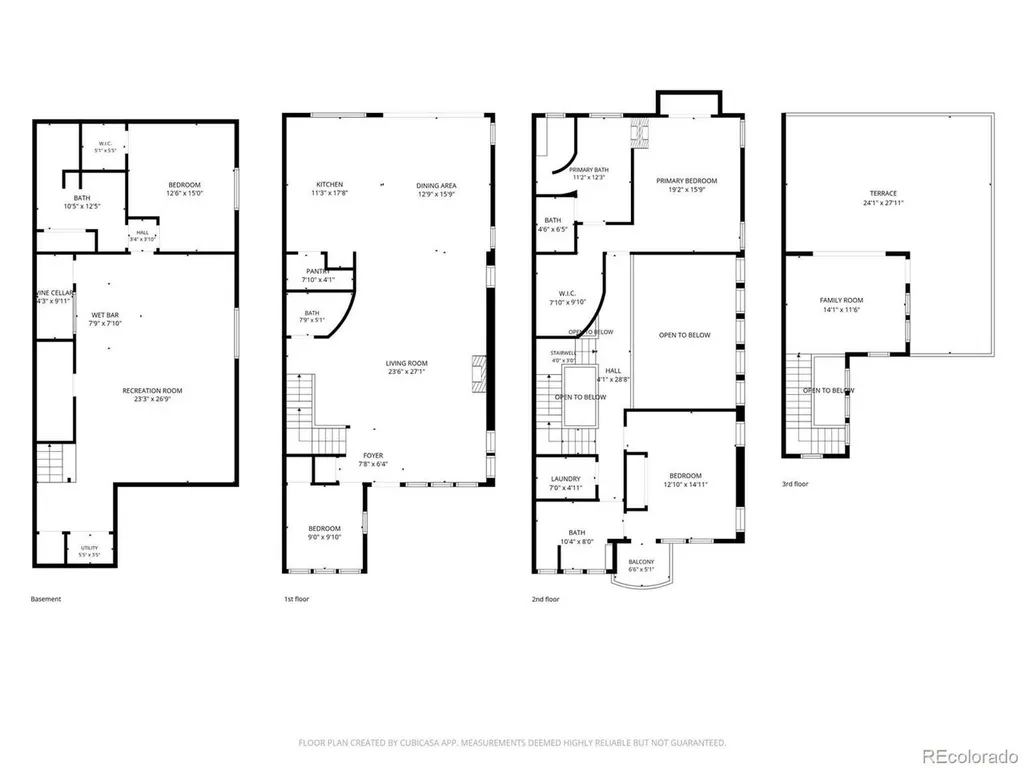
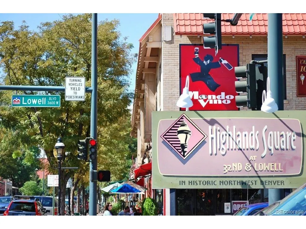
This standout residence in the heart of the Highlands is a dream for gathering, entertaining, & relaxation. Purposefully built with two-thirds of the frontage dedicated to this unit, it is incredibly expansive for a duplex, offering the livability of a detached single-family home. Soaring 20-ft ceilings & a floating open-tread staircase welcome you into the sun-drenched main level. The kitchen features high-end panel-ready appliances, a built-in wine refrigerator & walk-in pantry with custom shelving & storage. Architectural details connect the main level to the outdoors, with an accordion pass-through window in the kitchen and full-height accordion doors in the dining room opening directly to the patio. The outdoor living space features a custom pergola, built-in grill & smoker, & brick fireplace for year-round entertaining. Generous windows & abundant natural light make the main-level bedroom equally suited as an office. Upstairs, the generous primary suite is a private retreat with custom-designed storage by Closet Factory. A double-sided fireplace connects the bedroom & 5-piece bath, thoughtfully designed with tile detailing & a walk-in shower with built-in bench. An additional bedroom suite features an ensuite bath & private balcony, while a spacious laundry room provides additional storage. The penthouse level offers endless opportunities for hosting, with a built-in bar in the living area & rooftop terrace featuring a fire pit. The finished basement adds exceptional versatility with a large media room, projector & screen, full wet bar, spacious wine cellar, guest bedroom & full bath. A rare 2-car garage offers additional height for storage, plus a 3rd parking space adjacent to the garage. Just blocks away, Highland Square offers favorite restaurants, coffee shops & local boutiques along 32nd Ave. Originally designed as the developer's residence, this unit delivers a rare combination of space, flexibility & location in the treasured Highlands neighborhood.
| Elementary School | Middle School | High School |
|---|---|---|
| Edison Elementary School | Skinner Middle School | North High School |
| Price History | |
|---|---|
| 9/9/2026 | Listed $1,575,000 |
General Features
| Living Area | 3567 |
|---|---|
| Sewer | Public Sewer |
| Heating | Forced Air |
| Cooling | Central Air,Wall/Window Unit(s),Ceiling Fan(s) |
| Roof | Rubber |
| Appliances | Self Cleaning Oven,Dishwasher,Refrigerator,Bar Fridge,Microwave,Gas Bar-B-Q,Disposal,Fire Alarm |
| Zoning | U-SU-C |
| Garage Spaces | 3 |
| Patio/Porch Features | Patio,Deck |
| Architectural Style | Contemporary |
| Construction Materials | Frame |
| Exclusions | Seller's personal property,washer,and dryer. |
| Pets Allowed | Private Yard |
| Year Built | 2008 |
| Levels | Three Or More |
| Property Subtype | Duplex |
| Tax Year | 2025 |
| Accessibility | Level Lot |
| County | Denver |
| New Construction | No |
| Property Type | Residential |
| HOA | No |
| Energy Efficient | Windows |
| Subdivision Name | Highlands |
| Full Baths | 3 |
| Status | Active |
| High School | North |
| City | Denver |
| High School District | Denver District 1 |
| MLS Area | Metro Denver |
| Elementary School | Edison |
| Property Attached Y/N | Yes |
| Tax Annual Amount | 7822 |
| Middle/Junior High School | Skinner |
| MLS Area Minor | Metro12/DNW |
| Virtual Tour | https://u.listvt.com/mls/263312746 |
| Structure Type | 1/2 Duplex |
| Standard Status | Active |
| Expected Active Date | 2026-09-08 |
| AttributionContact | Deviree@livsothebysrealty.com,303-931-0097 |
Interior Features
| Interior Amenities | Cathedral Ceiling(s),Open Floorplan,Pantry,Walk-In Closet(s),Wet Bar,Kitchen Island,Central Vacuum |
|---|---|
| Basement | Full,Partially Finished,Sump Pump |
| Fireplace Features | Two or More,Living Room,Bedroom |
| Window Features | Window Coverings |
| Above Grade Finished Area | 2432 |
| Half Baths | 1 |
| Total Bedrooms | 4 |
| Room Type | Loft |
| LivingAreaSource | Assessor |
| Total Baths | 4 |
Exterior Features
| Exterior Amenities | Balcony |
|---|---|
| Fencing | Fenced |
| Parking Features | Detached |
| Lot Features | Level,House Faces West |
| Lot Size Area | 3944 |
| Lot Size Acres | 0.09 |
| Waterfront Y/N | No |
Amenities
- Foreclosure
- Views
- Short Sale
- New Construction
- Adult 55+
- Lease To Own
- No HOA Fees
- Furnished
- Primary On Main
- Air Conditioning
- Seller Finance
- Green
- Fixer Upper
- Horse
- Golf
- Fireplace
- Deck
- Garage
- Basement
- Pool
Property vs Single Family Average in 80211
Price
Taxes
Year Built
Visits
 Information deemed reliable but not guaranteed by the MLS. © 2026 Information and Real Estate Services, LLC.
Information source: Information and Real Estate Services, LLC. Provided for limited non-commercial use only under IRES Rules. © Copyright IRES.
The information being provided is for the consumers personal, non-commercial use and may not be used for any purpose other than to identify prospective properties consumer may be interested in purchasing.
The IRES, LLC Data on this
Information deemed reliable but not guaranteed by the MLS. © 2026 Information and Real Estate Services, LLC.
Information source: Information and Real Estate Services, LLC. Provided for limited non-commercial use only under IRES Rules. © Copyright IRES.
The information being provided is for the consumers personal, non-commercial use and may not be used for any purpose other than to identify prospective properties consumer may be interested in purchasing.
The IRES, LLC Data on this
