
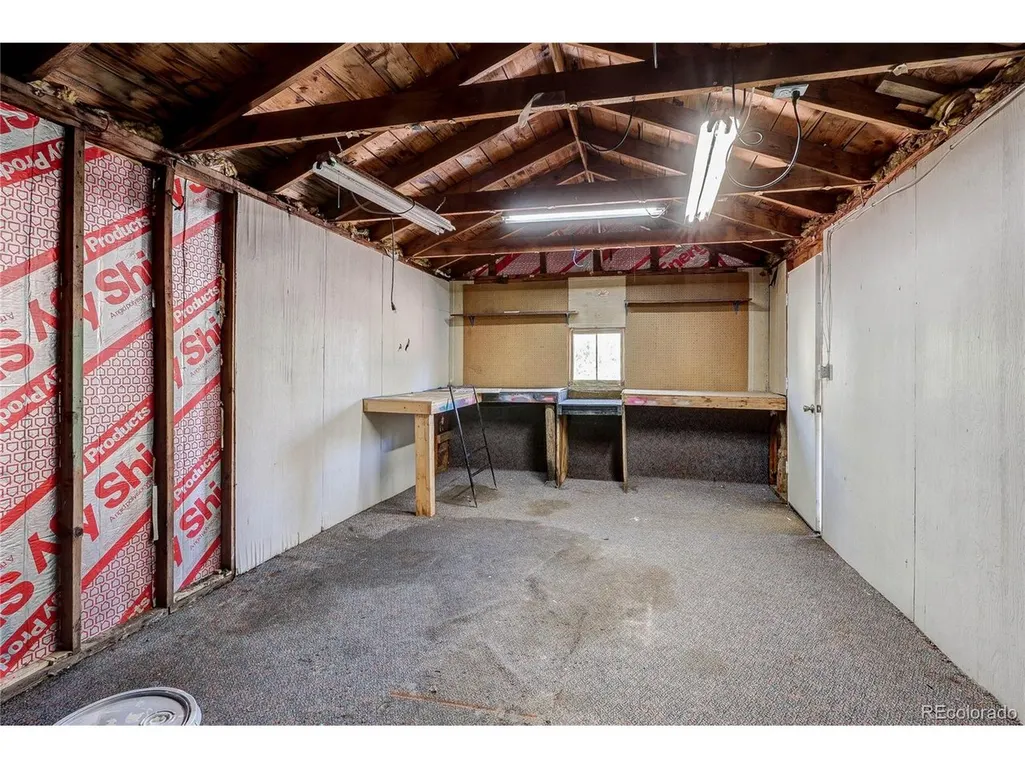
Address
126 S 9th Ave, Brighton, CO
Price
$ 299,000
Property Attributes
- MLS#8434903
- TypeSingle Family
- Listing Status Pending
- CountyADAMS
- CityBrighton
- AreaMetro Denver
- NeighborhoodAvondale
- Zip80601
- StyleSingle Family Residence
- Year Built1928
- Taxes$ 2262
- Price$ 299,000
- Bedrooms2
- Full Bathrooms1
- Half Bathrooms0
- Sqr Footage604
- Lot Size0.17 Acres
Data Source:
Information and Real Estate Services (IRES)
Property Description
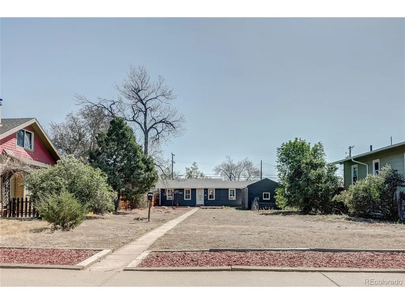
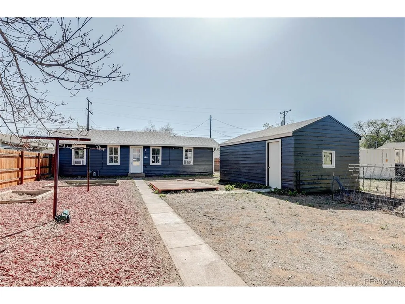
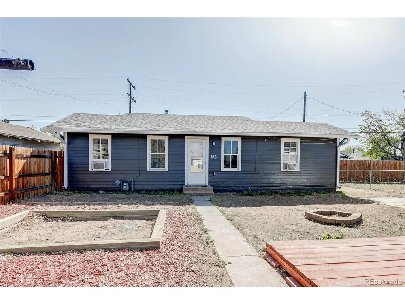
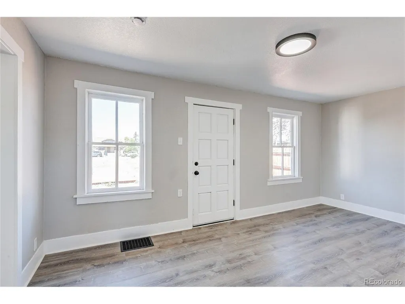
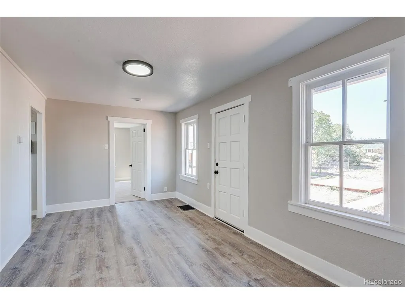
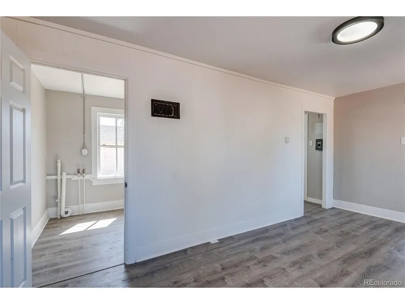
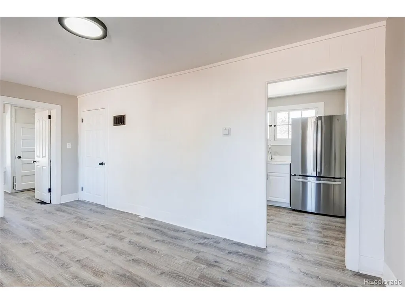
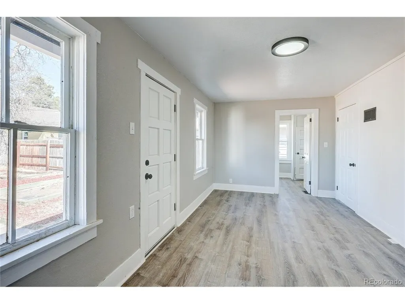
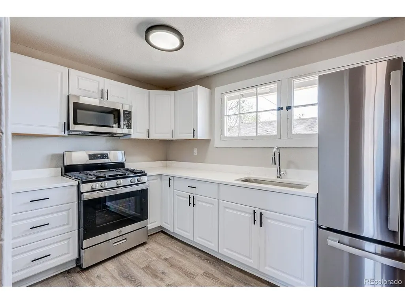
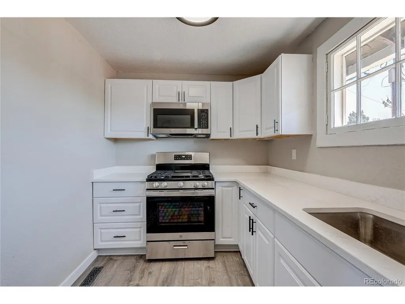
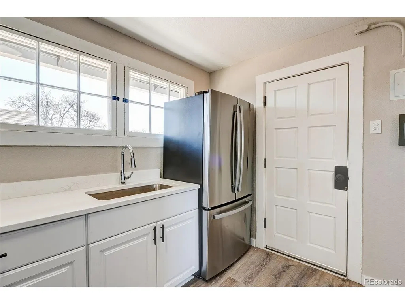
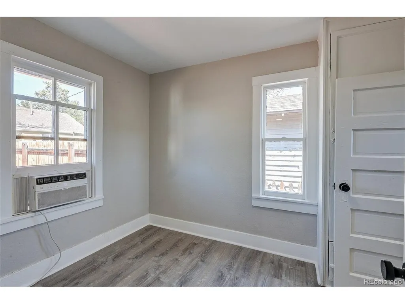
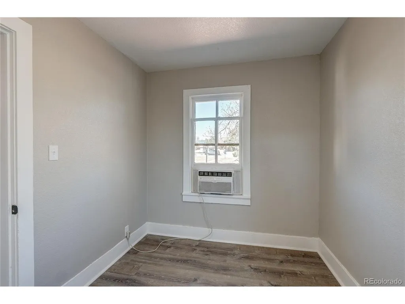
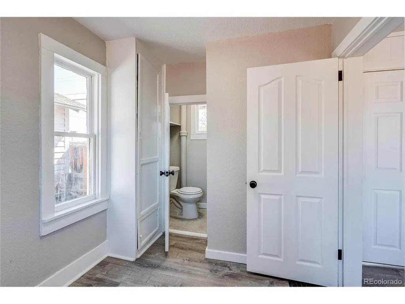
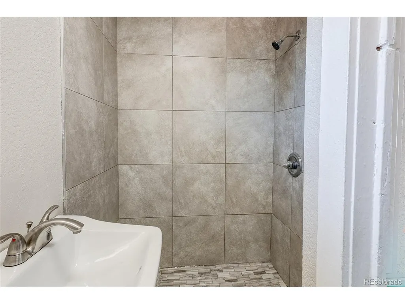
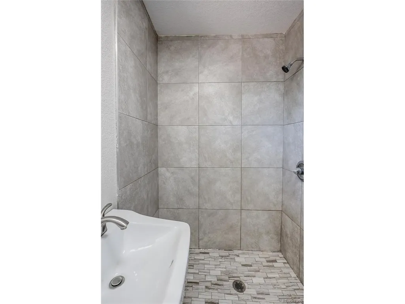
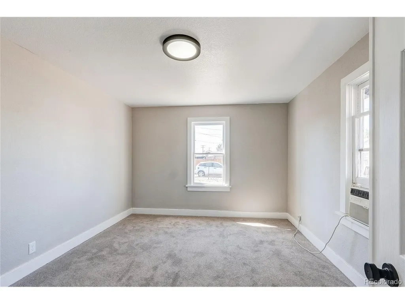
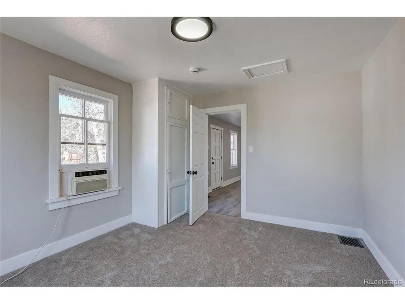
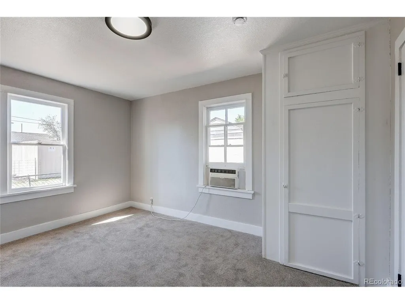
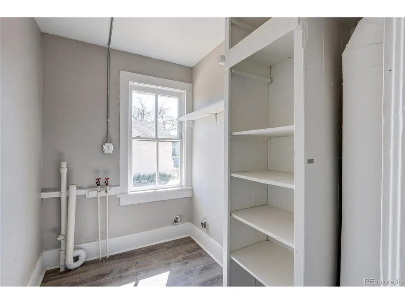
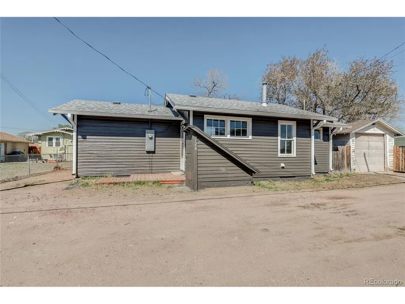
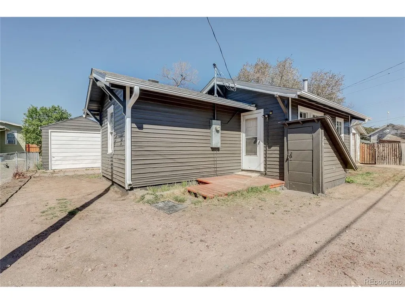
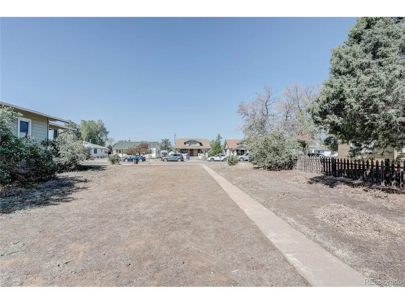
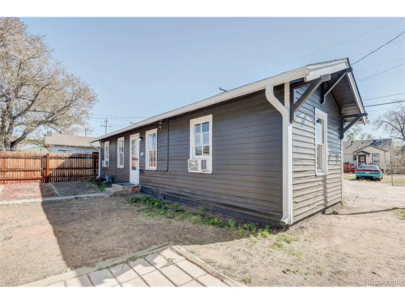
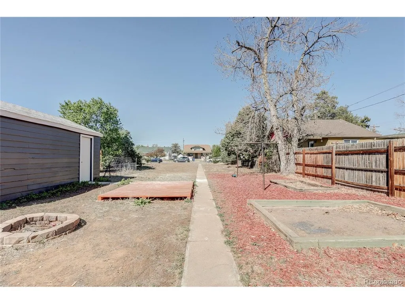
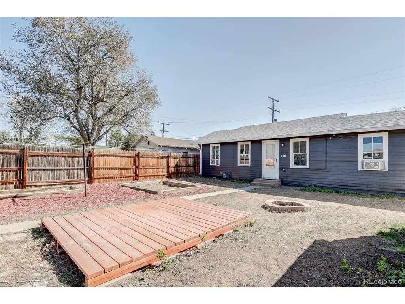
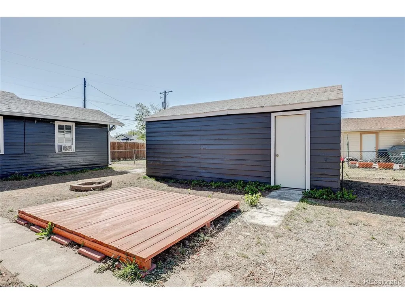
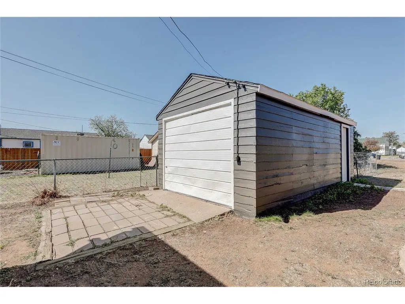
Sellers now offering concessions 2500 to buy down the rate. Welcome to this charming home in the heart of Brighton, offering a perfect blend of character, comfort, and convenience. Situated on a desirable lot, 126 S 9th St invites you in with welcoming atmosphere. Inside, you'll find a thoughtfully designed layout filled with natural light, complemented by tasteful updates that enhance both style and functionality. The living spaces are comfortable and versatile, ideal for relaxing evenings or hosting gatherings with friends and family. The kitchen provides ample cabinetry and workspace, making meal preparation a breeze. The bedrooms offer cozy retreats with plenty of natural light, while the bathroom is well-appointed and designed for everyday ease. Step outside to enjoy a spacious yard that provides endless opportunities for outdoor living, gardening, or simply unwinding in your own private space. Whether you envision summer barbecues, a play area, or a peaceful garden oasis, this property delivers. Located just minutes from downtown Brighton, you'll appreciate convenient access to local shops, dining, parks, and schools, as well as an easy commute to surrounding areas. This home is an excellent opportunity for those seeking comfort, charm, and a prime location all in one. Don't miss your chance to make this inviting property your next home.
| Elementary School | Middle School | High School |
|---|---|---|
| South Elementary School | Vikan Middle School | Brighton High School |
| Price History | |
|---|---|
| 4/21/2026 | Listed $350,000 |
| 5/5/2026 | 1$349,000 |
| 5/13/2026 | 5$335,000 |
| 6/4/2026 | 3$325,000 |
| 7/8/2026 | 2$319,000 |
| 7/30/2026 | 7$299,000 |
General Features
| Living Area | 604 |
|---|---|
| Sewer | Public Sewer |
| Heating | Forced Air |
| Cooling | Wall/Window Unit(s) |
| Utilities | Electricity Available,Cable Available |
| Roof | Composition |
| Appliances | Refrigerator,Microwave |
| Garage Spaces | 1 |
| Construction Materials | Frame,Concrete |
| Exclusions | Sellers Personal Property |
| Year Built | 1928 |
| View | City |
| Levels | One |
| Property Subtype | Single Family Residence |
| Tax Year | 2025 |
| Accessibility | No Stairs |
| County | Adams |
| New Construction | No |
| Property Type | Residential |
| HOA | No |
| Subdivision Name | Avondale |
| Status | Pending |
| High School | Brighton |
| City | Brighton |
| High School District | Brighton Dist 27J |
| MLS Area | Metro Denver |
| Elementary School | South |
| Property Attached Y/N | No |
| Tax Annual Amount | 2262 |
| Middle/Junior High School | Vikan |
| MLS Area Minor | Metro3/BFL |
| Standard Status | Pending |
| Expected Active Date | 2026-04-21 |
| AttributionContact | brandon@apollogroup.com,720-877-3060 |
Interior Features
| Interior Amenities | Open Floorplan |
|---|---|
| Above Grade Finished Area | 604 |
| 3/4 Baths | 1 |
| Total Bedrooms | 2 |
| LivingAreaSource | Assessor |
| Total Baths | 1 |
Exterior Features
| Fencing | Partial |
|---|---|
| Parking Features | Detached |
| Lot Features | Paved |
| Water Source | City |
| Lot Size Area | 7500 |
| Lot Size Acres | 0.17 |
| Waterfront Y/N | No |
Amenities
- Foreclosure
- Views
- Short Sale
- New Construction
- Adult 55+
- Lease To Own
- No HOA Fees
- Furnished
- Primary On Main
- Air Conditioning
- Seller Finance
- Green
- Fixer Upper
- Horse
- Golf
- Fireplace
- Deck
- Garage
- Basement
- Pool
Property vs Single Family Average in 80601
Price
Taxes
Year Built
Visits
 Information deemed reliable but not guaranteed by the MLS. © 2026 Information and Real Estate Services, LLC.
Information source: Information and Real Estate Services, LLC. Provided for limited non-commercial use only under IRES Rules. © Copyright IRES.
The information being provided is for the consumers personal, non-commercial use and may not be used for any purpose other than to identify prospective properties consumer may be interested in purchasing.
The IRES, LLC Data on this
Information deemed reliable but not guaranteed by the MLS. © 2026 Information and Real Estate Services, LLC.
Information source: Information and Real Estate Services, LLC. Provided for limited non-commercial use only under IRES Rules. © Copyright IRES.
The information being provided is for the consumers personal, non-commercial use and may not be used for any purpose other than to identify prospective properties consumer may be interested in purchasing.
The IRES, LLC Data on this
