
Address
15904 Elizabeth St, Thornton, CO
Price
$ 600,000
Property Attributes
- MLS#6988708
- TypeSingle Family
- Listing Status Active
- CountyADAMS
- CityThornton
- AreaMetro Denver
- NeighborhoodCundall Farms
- Zip80602
- StyleSingle Family Residence
- Year Built2016
- Taxes$ 7900
- Price$ 600,000
- Bedrooms2
- Full Bathrooms2
- Half Bathrooms0
- Sqr Footage2745
- Lot Size0.15 Acres
Data Source:
Information and Real Estate Services (IRES)
Property Description
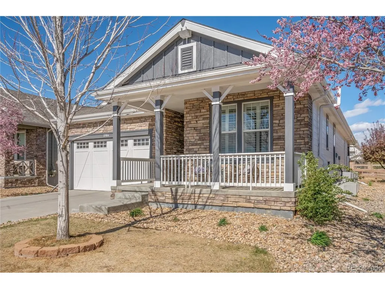
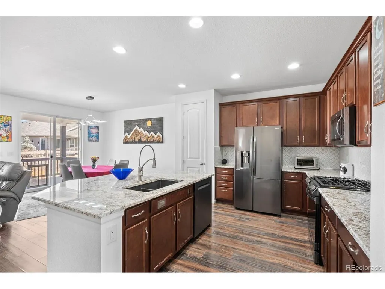
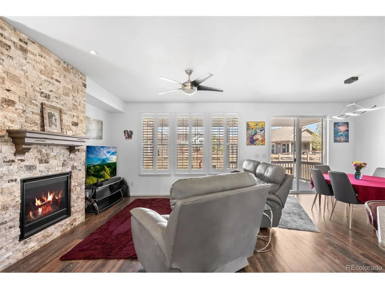
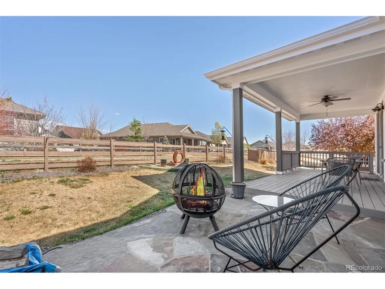
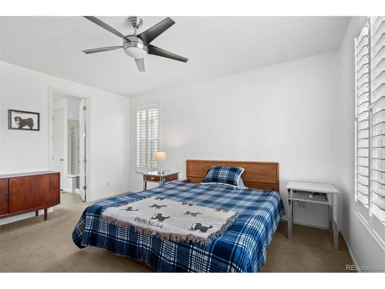
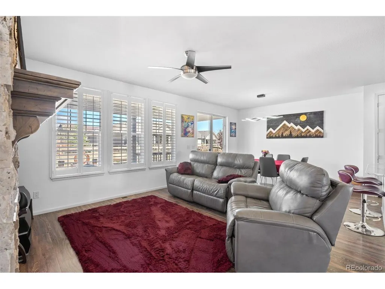
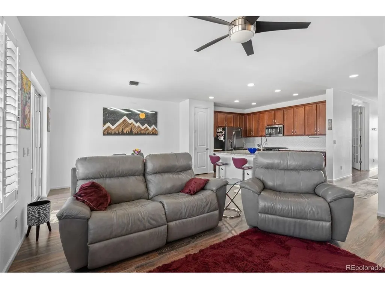
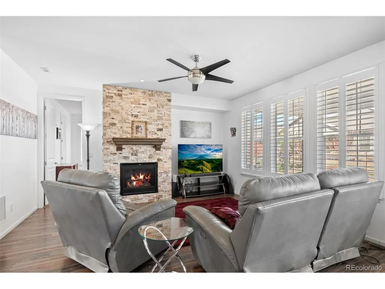
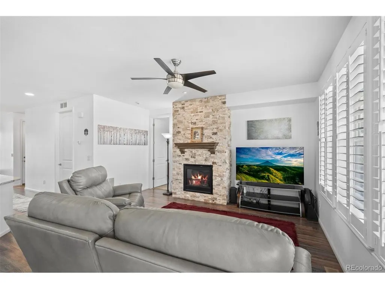
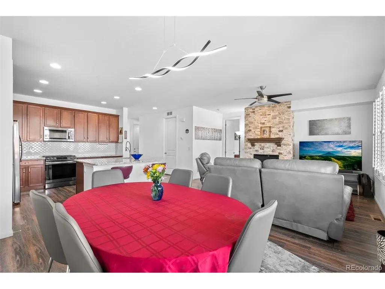
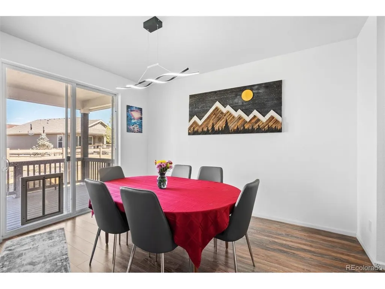
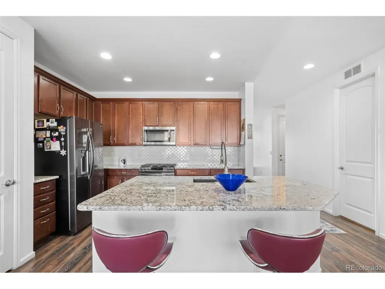
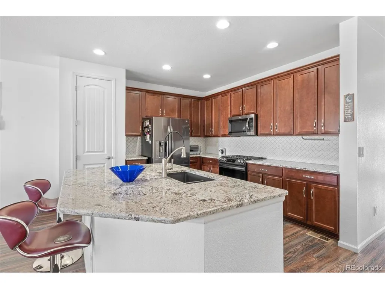
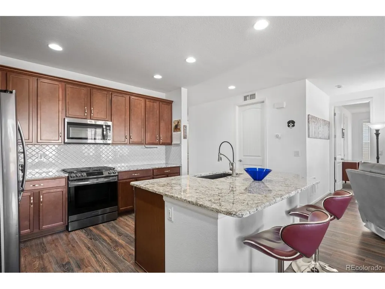
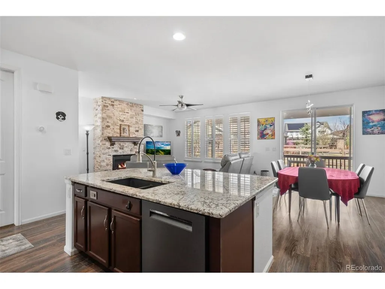
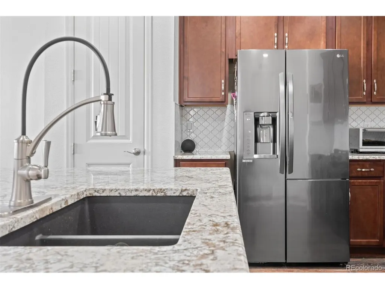
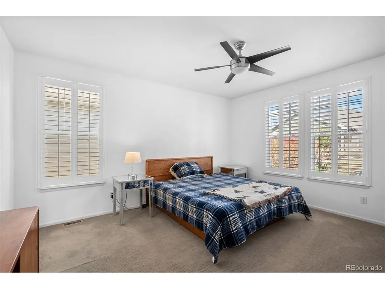
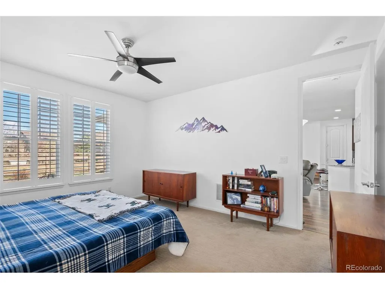
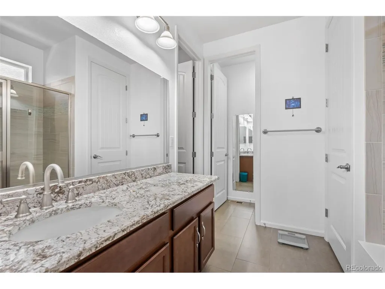
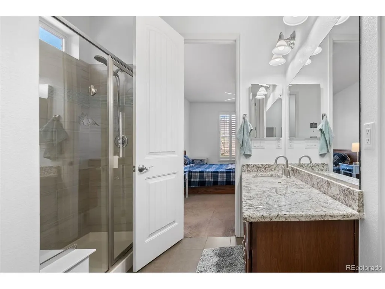
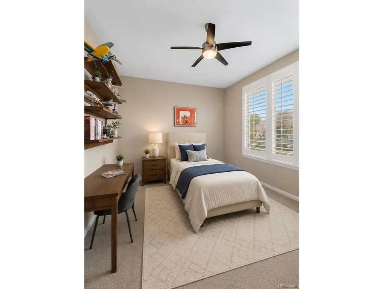
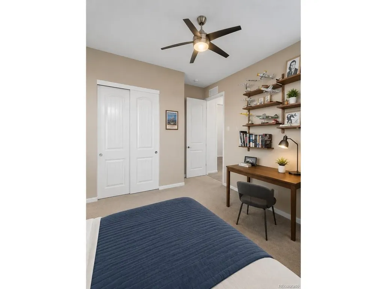
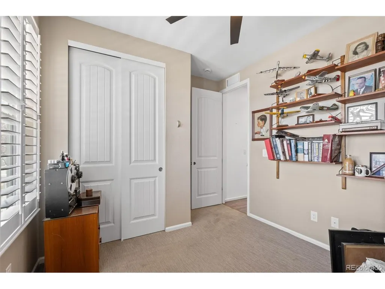
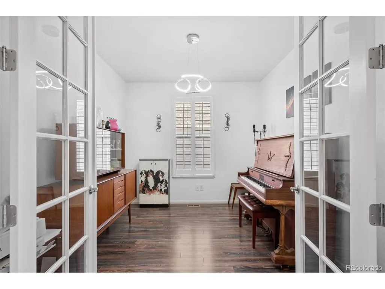
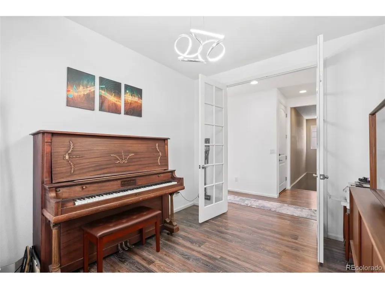
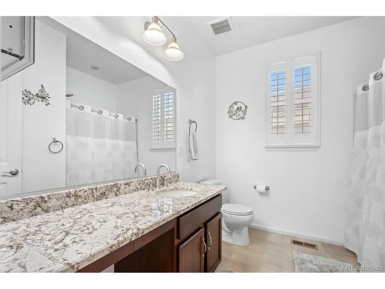
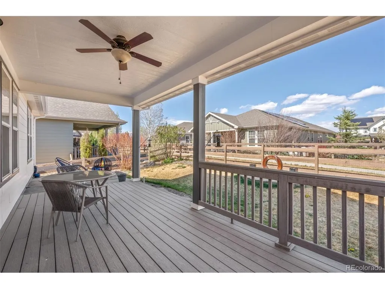
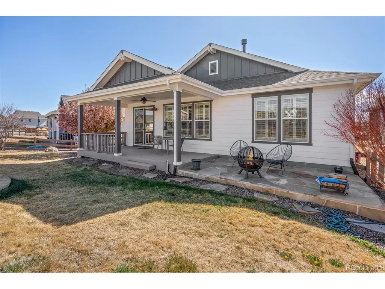
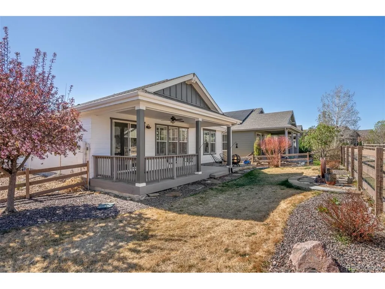
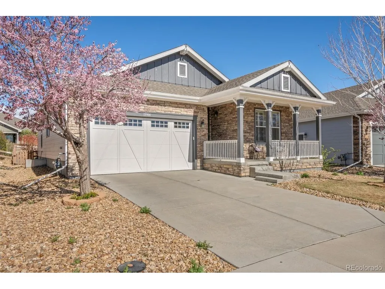
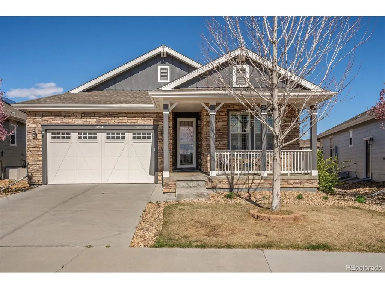
Rare lock-and-leave ranch backing to open space-designed for effortless, low-maintenance living. Experience refined Colorado living in this exceptional trailside patio home, ideally positioned on a premium lot adjacent to a serene greenbelt. The west-facing front yard captures beautiful natural light and overlooks open space across the street, offering a sense of privacy along with subtle mountain views-an increasingly rare and desirable setting. Thoughtfully designed, the home features two bedrooms plus a private office that can easily be converted into a third bedroom. The open-concept kitchen, living, and dining areas create a seamless and sophisticated environment ideal for both everyday living and elevated entertaining. Curated upgrades are found throughout, including designer lighting, upgraded plumbing fixtures, and a striking stone fireplace that serves as a stunning focal point in the main living space. Architectural details such as 8-foot doors and elegant plantation shutters further enhance the home's timeless appeal and upscale aesthetic. Step outside to a covered Trex deck overlooking a professionally landscaped backyard, complete with a new, extended flagstone patio, water feature & wood burning firepit -perfectly suited for embracing Colorado's coveted indoor-outdoor lifestyle. The backyard's direct adjacency to a maintained greenbelt and walking path provides effortless access to daily recreation and tranquil surroundings. Designed for true low-maintenance living, the HOA manages front and side yard landscaping, snow removal-including the driveway-and seasonal sprinkler system services, creating a convenient lock-and-leave lifestyle. With numerous additional upgrades and a premier location backing to open space, this turnkey luxury patio home offers an exceptional opportunity to enjoy comfort, convenience, and scenic Colorado living at its finest.
| Elementary School | Middle School | High School |
|---|---|---|
| Silver Creek Elementary School | Rocky Top Middle School | Mountain Range High School |
| Price History | |
|---|---|
| 4/17/2026 | Listed $645,500 |
| 5/26/2026 | 2$635,500 |
| 6/4/2026 | 2$625,000 |
| 7/24/2026 | 4$600,000 |
General Features
| Living Area | 1645 |
|---|---|
| Sewer | Public Sewer |
| Heating | Forced Air |
| Cooling | Central Air,Ceiling Fan(s) |
| Utilities | Natural Gas Available,Electricity Available,Cable Available |
| Roof | Composition |
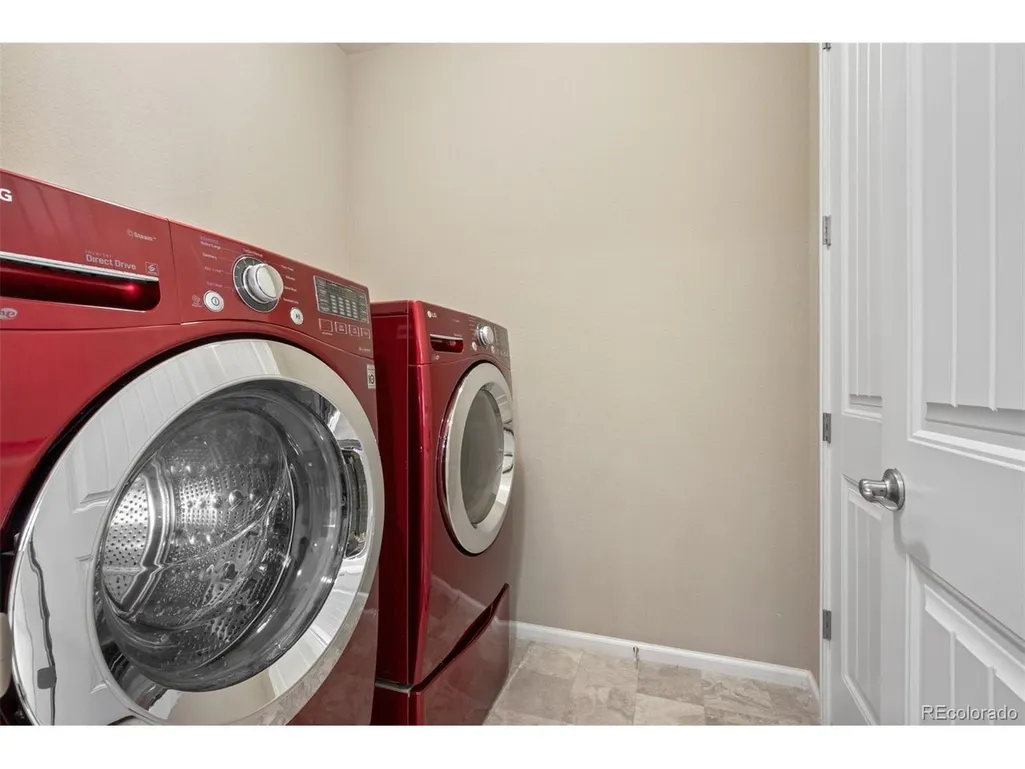
| Appliances | Dishwasher,Refrigerator,Washer,Dryer,Microwave,Disposal,Fire Alarm |
| HOA Fee | 100 |
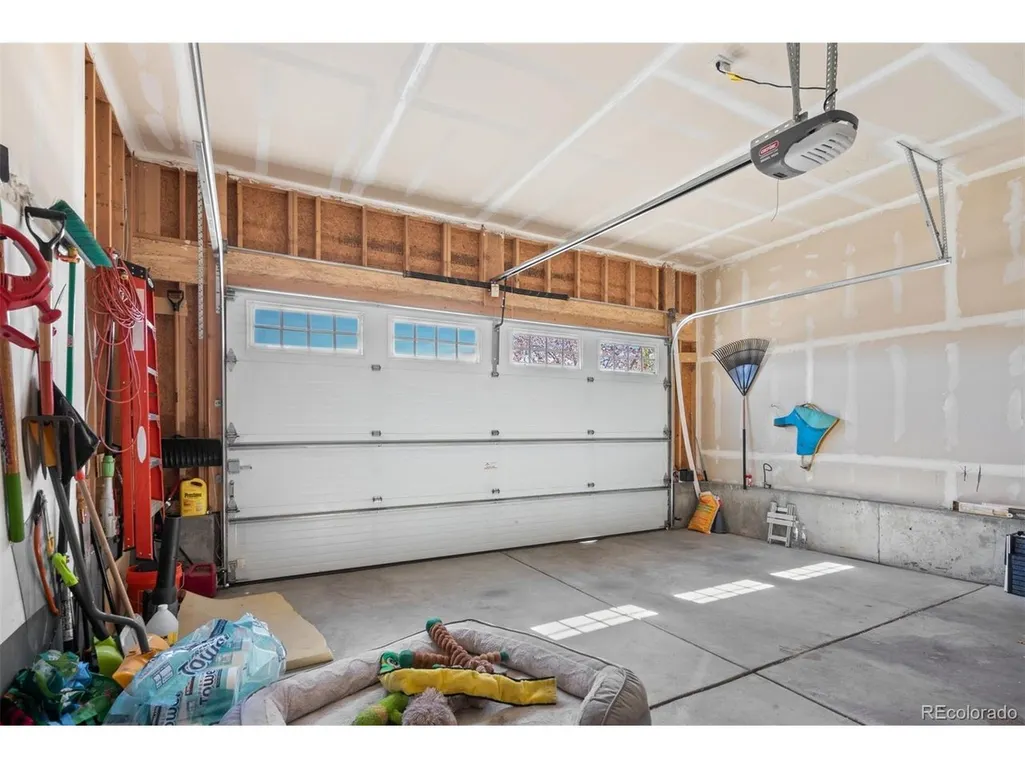
| Garage Spaces | 2 |
| Association Fee Includes | Snow Removal,Exterior Maintenance |
| Patio/Porch Features | Patio,Deck |
| Construction Materials | Frame,Stone,Composition,Concrete |
| Exclusions | Sellers' personal property. Sliding Door with Dog Door Insert. Refrigerator,Washer & Dryer. |
| Year Built | 2016 |
| View | Mountain(s) |
| Levels | One |
| Property Subtype | Single Family Residence |
| Tax Year | 2025 |
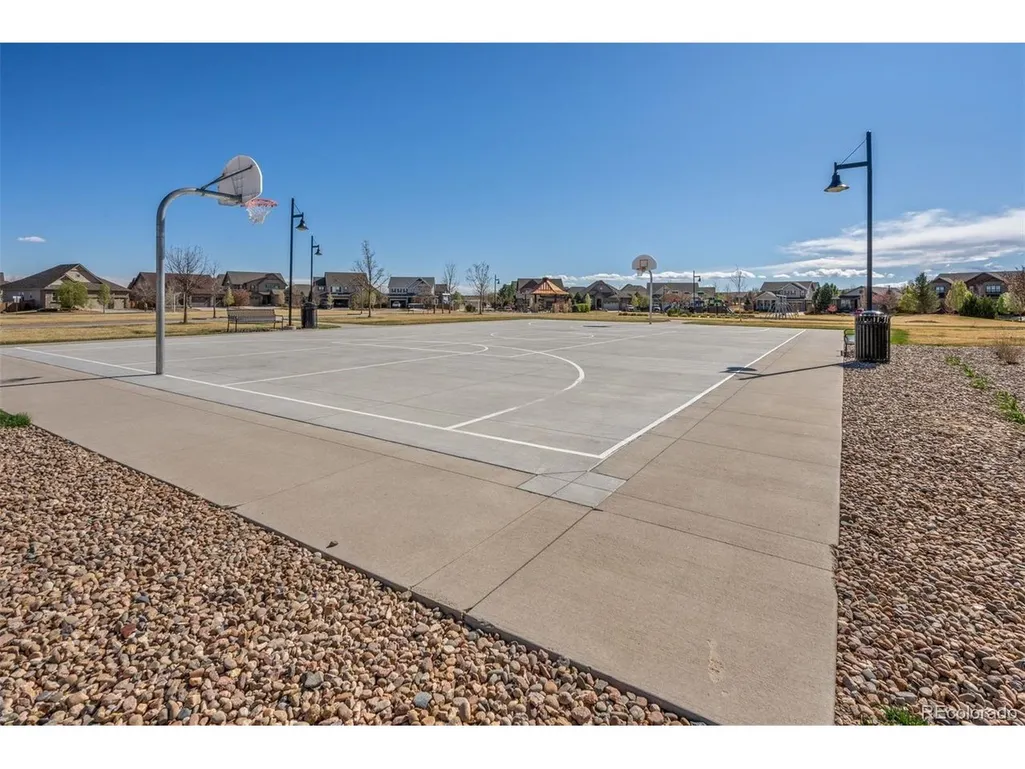
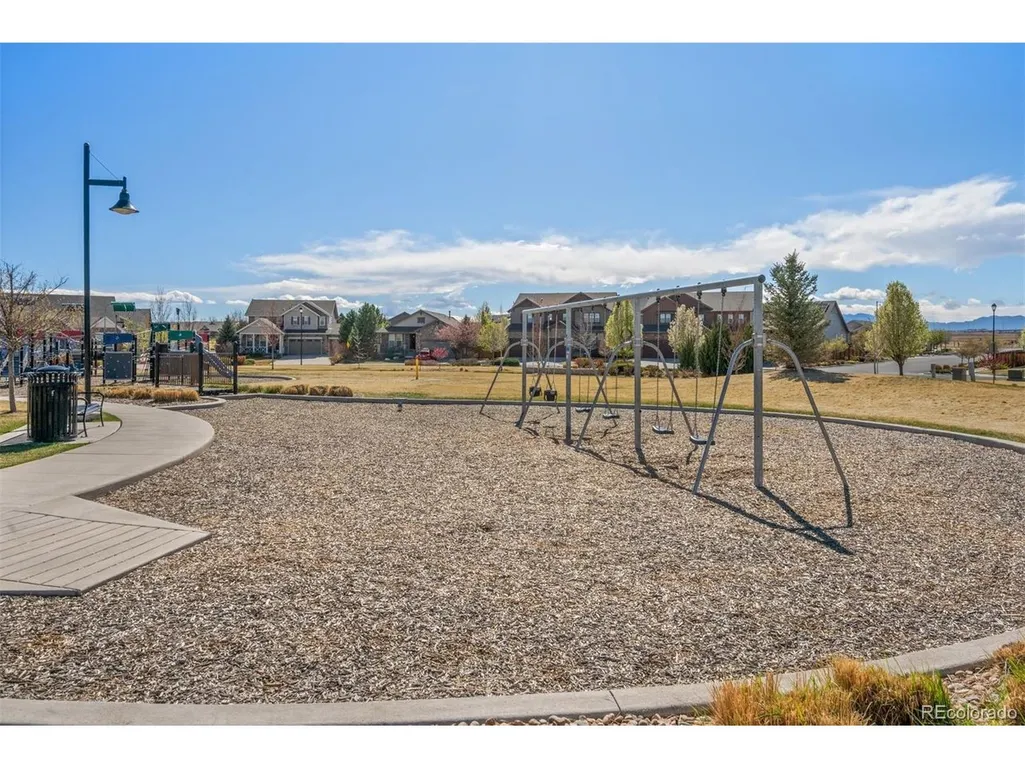
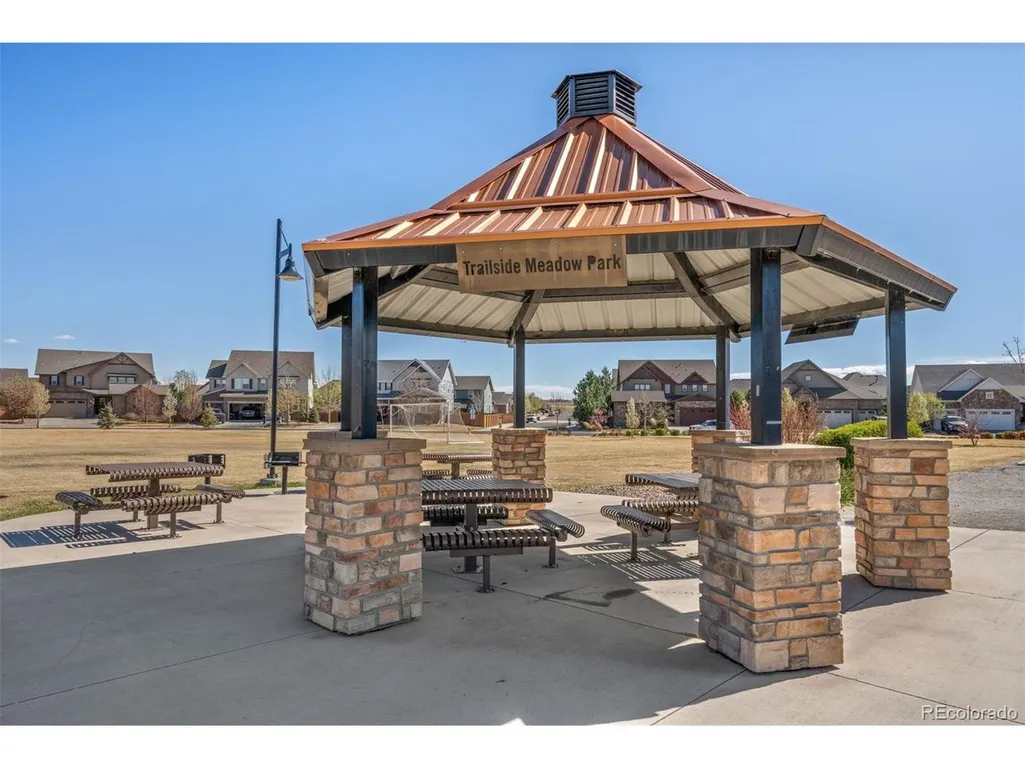
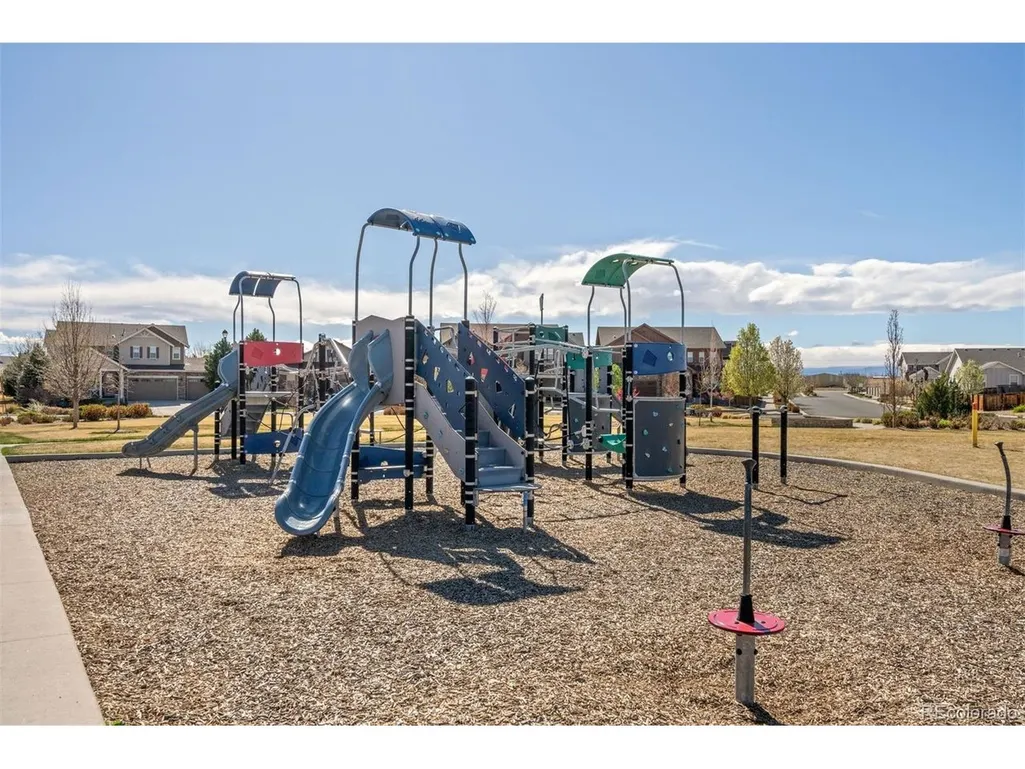
| Community Features | Playground |
| Assoc Fee Paid Per | Monthly |
| County | Adams |
| New Construction | No |
| Property Type | Residential |
| HOA | Yes |
| Subdivision Name | Cundall Farms |
| Full Baths | 2 |
| Status | Active |
| Directions | I-25 north or south to 160th (hwy 7) east to York St. south to 158th East,to Josephine St. North to Elizabeth St. |
| High School | Mountain Range |
| City | Thornton |
| Association Name | Trailside Patio Homeowners Association |
| High School District | Adams CO. Dist 12 |
| MLS Area | Metro Denver |
| Elementary School | Silver Creek |
| Property Attached Y/N | No |
| Tax Annual Amount | 7900 |
| Middle/Junior High School | Rocky Top |
| MLS Area Minor | Metro2/NNE |
| Virtual Tour | https://u.listvt.com/mls/238396196?ax=bmlkPTIzODM5NjE5Ng== |
| AssociationName2 | Cundall Farms Homeowners |
| Standard Status | Active |
| Expected Active Date | 2026-04-16 |
| AttributionContact | jdanton@livsothebysrealty.com,720-403-1587 |
Interior Features
| Interior Amenities | Open Floorplan,Pantry,Kitchen Island |
|---|---|
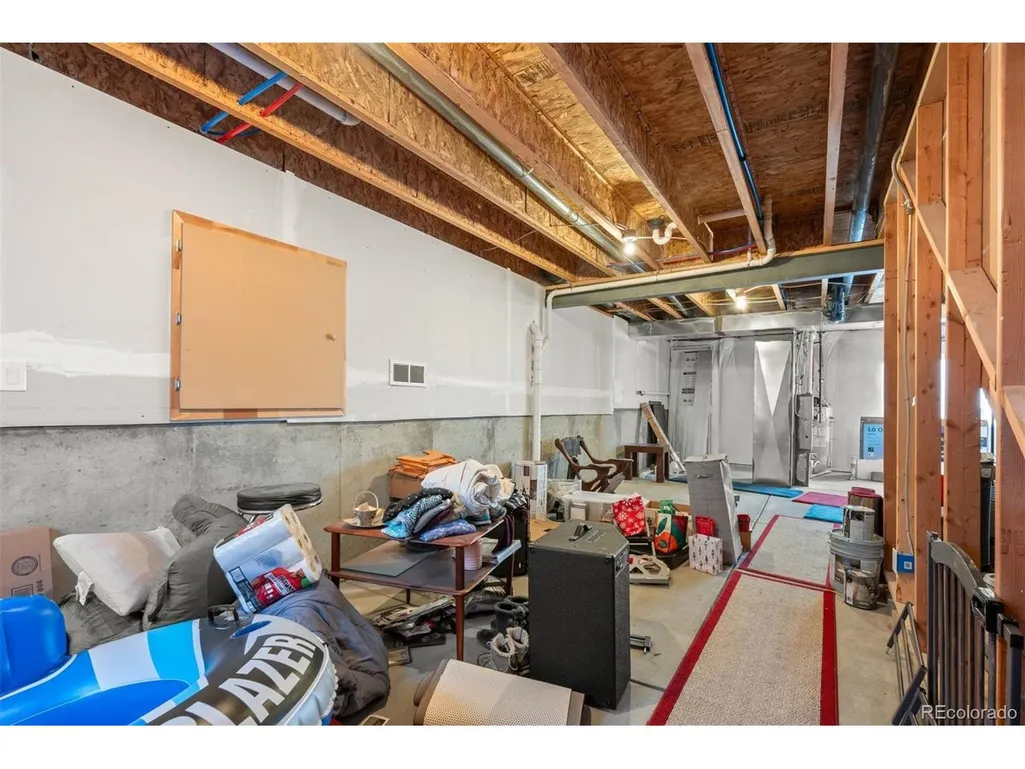
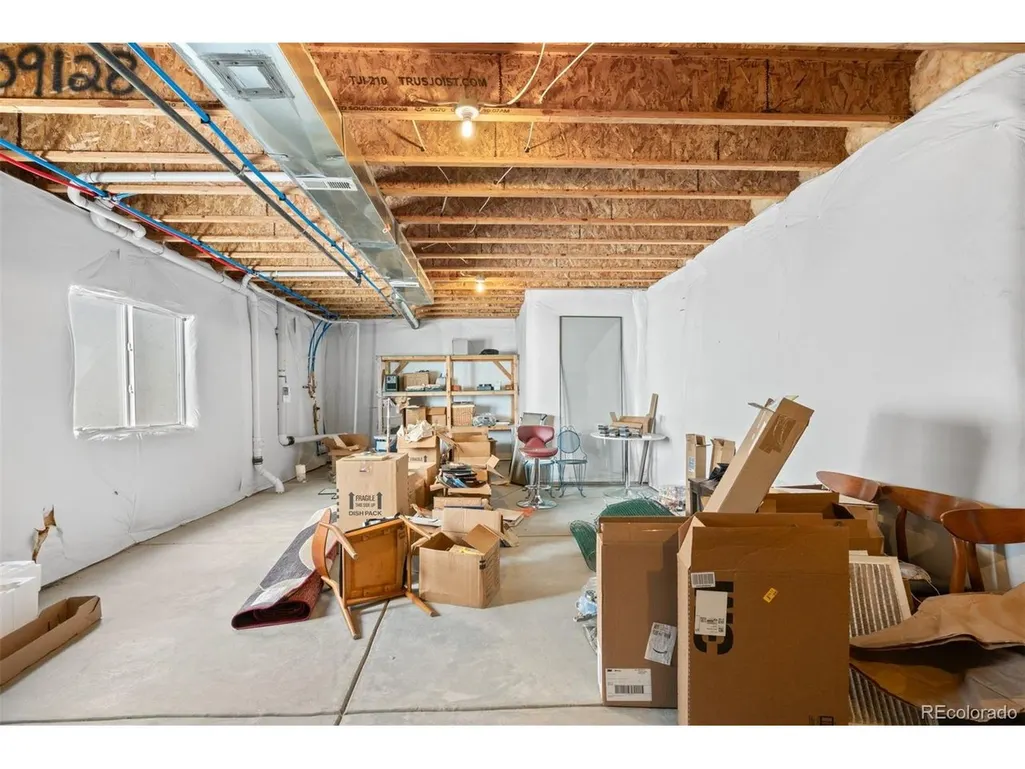
| Basement | Partial,Unfinished,Crawl Space,Built-In Radon,Radon Test Available,Sump Pump |
| Fireplace Features | Gas,Living Room,One |
| Window Features | Window Coverings |
| Above Grade Finished Area | 1645 |
| Total Bedrooms | 2 |
| LivingAreaSource | Assessor |
| Total Baths | 2 |
Exterior Features
| Fencing | Partial |
|---|---|
| Parking Features | Attached |
| Lot Features | Cul-De-Sac,House Faces West,Paved |
| Lot Size Area | 6443 |
| Lot Size Acres | 0.15 |
| Waterfront Y/N | No |
Amenities
- Foreclosure
- Views
- Short Sale
- New Construction
- Adult 55+
- Lease To Own
- No HOA Fees
- Furnished
- Primary On Main
- Air Conditioning
- Seller Finance
- Green
- Fixer Upper
- Horse
- Golf
- Fireplace
- Deck
- Garage
- Basement
- Pool
Property vs Single Family Average in 80602
Price
Taxes
Year Built
Visits
 Information deemed reliable but not guaranteed by the MLS. © 2026 Information and Real Estate Services, LLC.
Information source: Information and Real Estate Services, LLC. Provided for limited non-commercial use only under IRES Rules. © Copyright IRES.
The information being provided is for the consumers personal, non-commercial use and may not be used for any purpose other than to identify prospective properties consumer may be interested in purchasing.
The IRES, LLC Data on this
Information deemed reliable but not guaranteed by the MLS. © 2026 Information and Real Estate Services, LLC.
Information source: Information and Real Estate Services, LLC. Provided for limited non-commercial use only under IRES Rules. © Copyright IRES.
The information being provided is for the consumers personal, non-commercial use and may not be used for any purpose other than to identify prospective properties consumer may be interested in purchasing.
The IRES, LLC Data on this
